



$618,000
$635,000
2.7%For more information regarding the value of a property, please contact us for a free consultation.
4 Beds
2 Baths
2,304 SqFt
SOLD DATE : 05/15/2026
Key Details
Sold Price $618,000
Property Type Single Family Home
Sub Type Mixed Use
Listing Status Sold
Purchase Type For Sale
Square Footage 2,304 sqft
MLS Listing ID IRE1053516
Sold Date 05/15/26
Bedrooms 4
Full Baths 2
HOA Y/N No
Year Built 2001
Annual Tax Amount $1,640
Tax Year 2025
Lot Size 2.520 Acres
Acres 2.52
Property Sub-Type Mixed Use
Source ires
Property Description
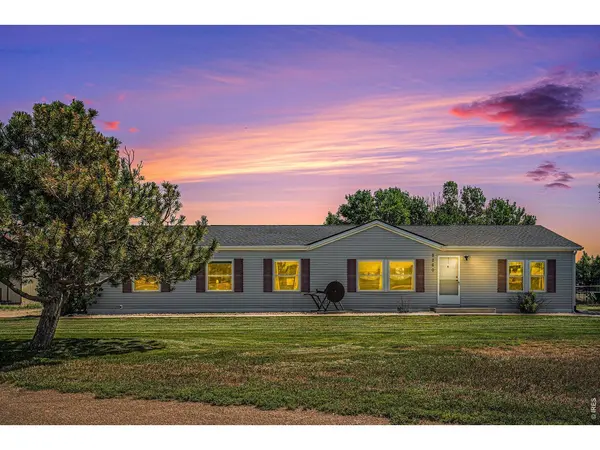
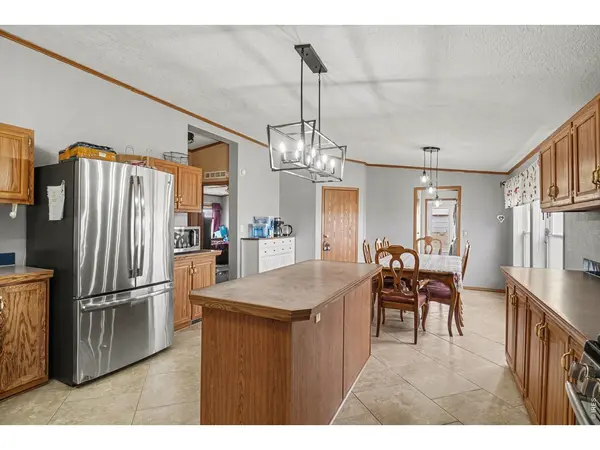
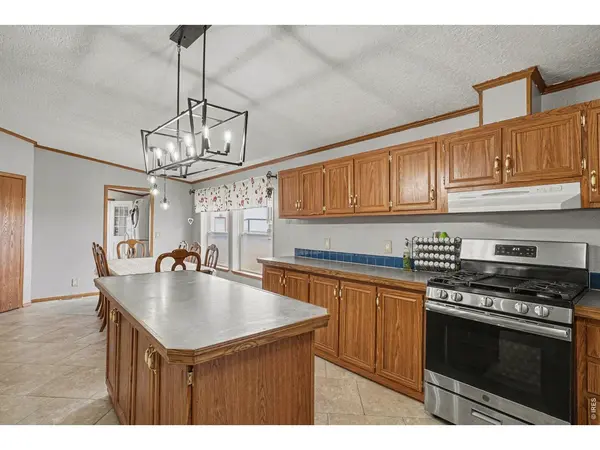
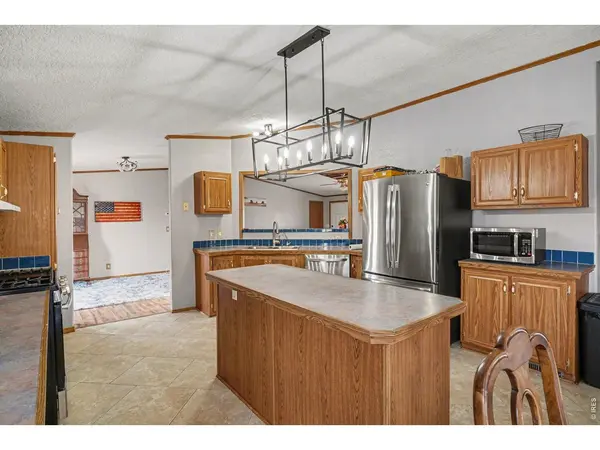
Welcome to 8260 County Road 39 in Fort Lupton, Colorado, where country living meets comfort, space, and freedom. This beautiful 4-bedroom, 2-bathroom ranch home on 2.52 acres offers the perfect blend of rural charm and modern updates, all within a fully fenced property that is move-in ready. Step inside and enjoy new lighting throughout along with new vinyl flooring in the living and dining room. The spacious layout makes this home ideal for both everyday living and entertaining. The large kitchen is designed for gatherings, featuring a center island, abundant cabinet and countertop space, a generous pantry, an eat-in kitchen area, and a separate dining room for larger meals and celebrations. The primary suite offers a relaxing retreat with a spacious layout, a walk-in closet, and a 5-piece ensuite bathroom complete with double sinks. Each bedroom provides comfortable space and flexibility for family, guests, or a home office. The oversized laundry room adds convenience with plenty of space for additional storage or even a second refrigerator or freezer. Outside, the property truly shines with the fully fenced lot that includes a loafing shed for animals, an additional storage shed, and plenty of room for livestock, hobbies, or outdoor living. The front and backyard sprinkler systems help maintain the landscape, while mature trees provide welcome shade during Colorado summers. Enjoy peaceful mornings and evenings on the composite backyard deck overlooking your private acreage. Car enthusiasts, hobbyists, and business owners will appreciate the 3.5-car detached garage, featuring a metal roof, concrete floors, insulation, heat, electricity, and a 220 outlet, making it perfect for a workshop or equipment storage. Bring your trucks, trailers, RVs, or toys, this property offers the freedom you've been looking for with no HOA, low taxes, and cost-saving well and septic utilities. The new roof installed in 2023 adds peace of mind for years to come.
Location
State CO
County Weld
Area Greeley/Weld
Zoning Res
Rooms
Basement Crawl Space
Interior
Interior Features Eat-in Kitchen, Separate Dining Room, Open Floorplan, Pantry, Walk-In Closet(s), Washer/Dryer Hookup, Kitchen Island
Heating Forced Air
Cooling Central Air, Ceiling Fan(s)
Appliance Gas Range, Dishwasher, Refrigerator, Washer, Dryer, Microwave, Fire Alarm
Exterior
Exterior Feature Sprinkler System, Heated Garage, Oversized Garage
Parking Features RV Access/Parking, Detached
Garage Spaces 3.0
Fence Fenced
Utilities Available Electricity Available, Propane
View Y/N Yes
View Mountain(s), Plains View
Roof Type Composition
Improvements No
Porch Patio
Garage Yes
Building
Lot Description Mineral Rights Excluded
Water Well
Level or Stories One
Structure Type Frame
New Construction false
Schools
Elementary Schools Twombly Pr
Middle Schools Fort Lupton
High Schools Weld County School District Re-8
School District Weld County School District Re-8
Others
Acceptable Financing Cash, Conventional, FHA, VA
Horse Property Zoning Appropriate for 4+ Horses, Corral(s), Pasture, Loafing Shed
Listing Terms Cash, Conventional, FHA, VA
Special Listing Condition Private Owner
Read Less Info
Want to know what your home might be worth? Contact us for a FREE valuation!

Our team is ready to help you sell your home for the highest possible price ASAP
