




$480,000
$495,000
3.0%For more information regarding the value of a property, please contact us for a free consultation.
5 Beds
3 Baths
2,638 SqFt
SOLD DATE : 03/27/2026
Key Details
Sold Price $480,000
Property Type Single Family Home
Sub Type Single Family Residence
Listing Status Sold
Purchase Type For Sale
Square Footage 2,638 sqft
Subdivision Coyote Creek Fg#1 1St Am
MLS Listing ID IRE1049574
Sold Date 03/27/26
Bedrooms 5
Full Baths 2
Three Quarter Bath 1
HOA Fees $30/mo
HOA Y/N Yes
Year Built 2006
Annual Tax Amount $3,005
Tax Year 2024
Lot Size 7,405 Sqft
Acres 0.17
Property Sub-Type Single Family Residence
Source ires
Property Description
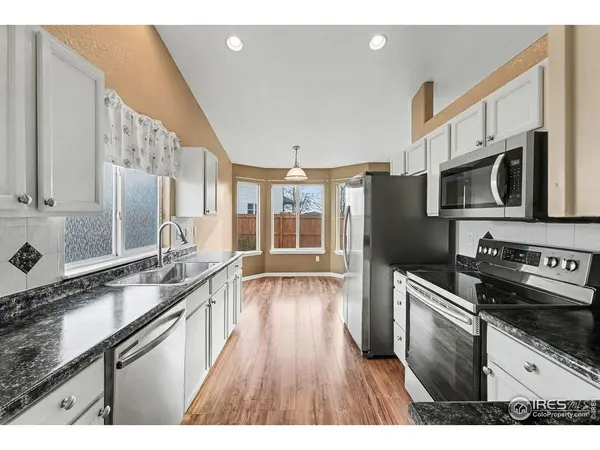
Honey, stop the car! This stunning ranch-style home in Fort Lupton, Colorado checks every box. Welcome to 1622 Ponderosa Court, a beautifully updated 5-bedroom, 3-bathroom home with 2,628 square feet, tucked away on a quiet cul-de-sac and located in a NO metro tax district. This home features a hard-to-find FULL basement, making it one of the most desirable properties in the neighborhood. Enjoy a low HOA of just $30.87/month, which conveniently includes trash and recycling. Energy efficiency is a standout with a Tesla solar shingle roof backed by a 25-year transferable warranty, plus an upgraded furnace with heat pump to help lower utility bills. Inside, you'll find brand-new carpet with upgraded padding, along with new vinyl flooring throughout high-traffic areas. The main level offers an office filled with natural light, a kitchen with stainless steel appliances, a separate dining area, and a spacious living room ideal for entertaining. The primary bedroom on the main floor includes a bay window, walk-in closet, and private ensuite. Two additional bedrooms and a full bathroom complete the main level. The finished basement is truly impressive, featuring a second primary-style bedroom with direct access to a 3/4 bathroom, a large family room with recessed lighting, two egress windows, and a basement kitchenette with sink, countertop, and refrigerator-perfect for guests or multi-generational living. Both primary bathrooms include Bluetooth speakers for added luxury. An additional bedroom and a large laundry room round out the lower level. The garage is fully upgraded with a new electrical panel, 200-amp service with 100-amp service going to the garage to include two 50-amp outlets, ideal for EV charging, welding, or workshop use. Outside, enjoy a fully fenced backyard with a 6-foot privacy fence, a separate dog run or play area, a storage shed, and fresh concrete parking for a small trailer or camper. This home is move in ready!
Location
State CO
County Weld
Community Coyote Creek Fg#1 1St Am
Area Greeley/Weld
Zoning Res
Rooms
Family Room 1
Basement Full, Partially Finished
Interior
Interior Features Separate Dining Room, Open Floorplan, Bay or Bow Window, Walk-In Closet(s), Washer/Dryer Hookup, Two Primary Suites
Heating Forced Air, Heat Pump
Cooling Central Air, Ceiling Fan(s)
Appliance Electric Range, Dishwasher, Refrigerator, Microwave, Disposal, Fire Alarm
Exterior
Exterior Feature Sprinkler System
Parking Features Garage Door Opener, RV Access/Parking, Attached
Garage Spaces 2.0
Fence Wood, Dog Run/Kennel
Utilities Available Natural Gas Available, Electricity Available
View Y/N No
Roof Type Other
Improvements No
Porch Patio, Deck
Garage Yes
Building
Lot Description Cul-De-Sac, Level, Paved, Curbs, Gutters, Sidewalks, Street Light
Sewer Public Sewer
Water City
Level or Stories One
Structure Type Frame,Concrete
New Construction false
Schools
Elementary Schools Twombly Pr
Middle Schools Fort Lupton
High Schools Weld County School District Re-8
School District Weld County School District Re-8
Others
HOA Fee Include Trash
Acceptable Financing Cash, Conventional, FHA, VA
Listing Terms Cash, Conventional, FHA, VA
Special Listing Condition Private Owner
Read Less Info
Want to know what your home might be worth? Contact us for a FREE valuation!

Our team is ready to help you sell your home for the highest possible price ASAP
