





$305,000
$308,000
1.0%For more information regarding the value of a property, please contact us for a free consultation.
3 Beds
2 Baths
1,445 SqFt
SOLD DATE : 03/20/2026
Key Details
Sold Price $305,000
Property Type Single Family Home
Sub Type Single Family Residence
Listing Status Sold
Purchase Type For Sale
Square Footage 1,445 sqft
Subdivision Prairie Greens
MLS Listing ID IRE1047216
Sold Date 03/20/26
Bedrooms 3
Full Baths 2
HOA Fees $830/mo
HOA Y/N Yes
Year Built 2019
Annual Tax Amount $1,443
Tax Year 2024
Lot Size 3,920 Sqft
Acres 0.09
Property Sub-Type Single Family Residence
Source ires
Property Description
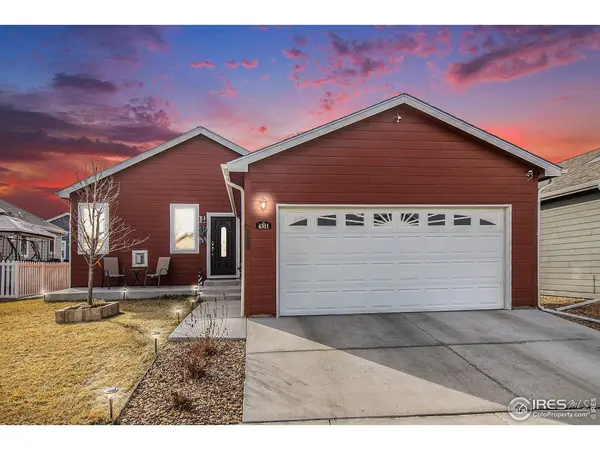
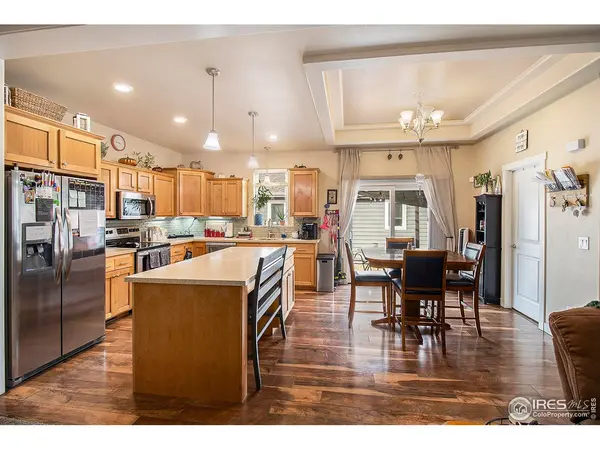
Back on the market through no fault of the home. Welcome to your next home! This is a 3 bedroom/2-bathroom home located on a 4-foot crawlspace with an evaporative barrier. When you walk in the front door you will notice the 9-foot ceiling and wide plank vinyl flooring! The beautiful kitchen comes with all stainless-steel appliances and a back splash with a pop of color! There are many electrical outlets for all of your additional needs. The dining room flows into the mudroom/pantry/laundry room that has a door to the attached two car garage. There is a large sliding glass door that offers access to your back patio and yard. The yard is fenced for your convenience. The living room is spacious with an electric fireplace to keep you warm on those chilly nights! The living room ceiling has a trey ceiling and a ceiling fan. Down the hall you have two bedrooms, a full bathroom and the spacious primary bedroom with a huge bathroom and two walk in closets. The shower is tiled beautifully and here are double sinks and extra storage. This is your personal oasis! This home is located in a land lease community (no additional HOA) and the lease is $830 a month and includes water/sewer/trash plus a community center with a seasonal pool. Close in December and you won't make a payment till February!
Location
State CO
County Weld
Community Prairie Greens
Area Greeley/Weld
Zoning Res
Rooms
Basement Crawl Space
Interior
Interior Features Eat-in Kitchen, Separate Dining Room, Open Floorplan, Pantry, Washer/Dryer Hookup, Kitchen Island, High Ceilings, Crown Molding
Heating Forced Air
Cooling Central Air, Ceiling Fan(s)
Fireplaces Type Gas
Appliance Electric Range, Dishwasher, Refrigerator, Microwave, Disposal, Fire Alarm
Exterior
Exterior Feature Oversized Garage, Land Lease
Parking Features Garage Door Opener, Attached
Garage Spaces 2.0
Fence Partial
Community Features Clubhouse, Pool, Playground, Fitness Center, Park, Business Center, Recreation Room
Utilities Available Natural Gas Available
View Y/N No
Roof Type Composition
Improvements No
Porch Patio
Garage Yes
Building
Lot Description Level, Paved, Curbs, Gutters, Sidewalks
Sewer Public Sewer
Water City
Level or Stories One
Structure Type Frame
New Construction false
Schools
Elementary Schools Thunder Valley
Middle Schools Thunder Valley
High Schools St Vrain Dist Re 1J
School District St Vrain Dist Re 1J
Others
HOA Fee Include Common Amenities,Trash,Snow Removal
Acceptable Financing Cash, Conventional, FHA, VA
Listing Terms Cash, Conventional, FHA, VA
Special Listing Condition Private Owner
Read Less Info
Want to know what your home might be worth? Contact us for a FREE valuation!

Our team is ready to help you sell your home for the highest possible price ASAP
