




$579,000
$579,000
For more information regarding the value of a property, please contact us for a free consultation.
3 Beds
2 Baths
3,277 SqFt
SOLD DATE : 11/14/2025
Key Details
Sold Price $579,000
Property Type Single Family Home
Sub Type Single Family Residence
Listing Status Sold
Purchase Type For Sale
Square Footage 3,277 sqft
Subdivision Coyote Creek
MLS Listing ID IRE1031762
Sold Date 11/14/25
Bedrooms 3
Full Baths 2
HOA Fees $30/mo
HOA Y/N Yes
Year Built 2002
Annual Tax Amount $2,989
Tax Year 2024
Lot Size 6,098 Sqft
Acres 0.14
Property Sub-Type Single Family Residence
Source ires
Property Description
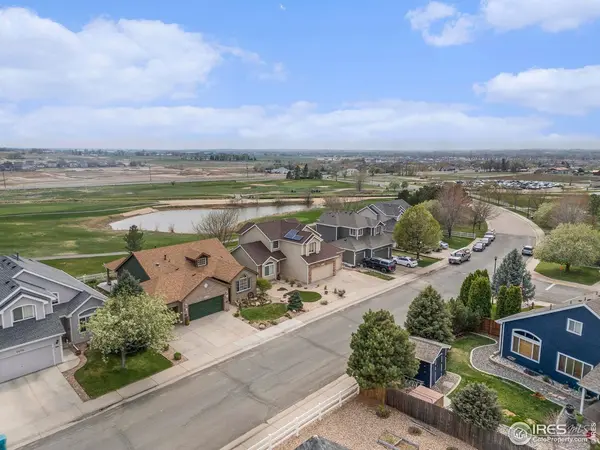
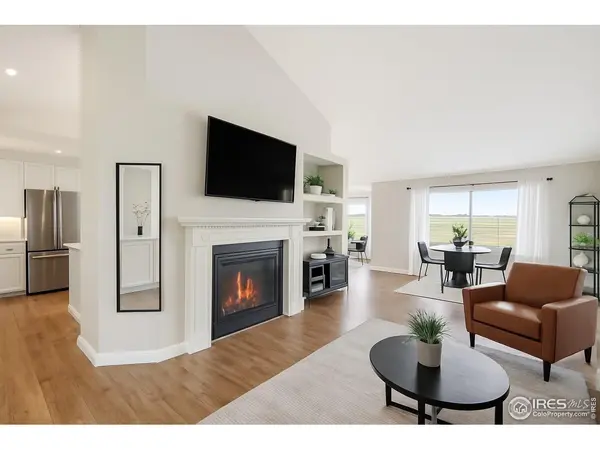
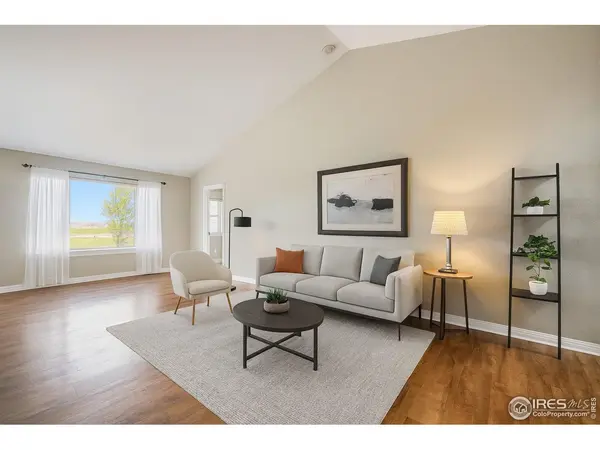
Welcome to your dream home in the Coyote Creek golf course community! This beautifully maintained 3-bedroom, 2-bathroom ranch-style, 3277 square foot home offers the perfect blend of comfort, convenience, and stunning views and is one of the few ranch plans with a full basement available on the course! You're greeted by an inviting open concept living space filled with natural light and views of the 8th fairway. The spacious living room flows seamlessly into the dining area and a well-appointed kitchen, complete with ample cabinetry and counter space that is ideal for everyday living and effortless entertaining. The kitchen has character with old barn wood on the bar and kitchen walls. The home comes with all stainless-steel appliances and a gas stove. The primary suite features a walk-in closet and an en-suite bath with dual vanities, a jetted tub and a walk-in shower. Two additional bedrooms provide plenty of space for family, guests, or a home office with large windows for added sunlight. The full unfinished basement is a rare bonus offering endless possibilities to expand your living space and has an engineered structural floor to ensure future stability. Outside, enjoy your morning coffee or evening glass of wine on the back deck overlooking the beautifully manicured course. Whether you're an avid golfer or simply enjoy the serenity. This home offers a unique lifestyle opportunity including beautiful unobstructed views of the mountains from your back deck. Another highlight of this home is the 3-car garage that is heated and cooled with a split system making it perfect for anyone in need of year-round comfort. The home has a new class 4 roof, a new 50-gallon water heater, new primary bedroom and bathroom windows, updated flooring and updated paint. The front and back yard have sprinkler systems plus drip systems for your plants, trees and garden area.
Location
State CO
County Weld
Community Coyote Creek
Area Greeley/Weld
Zoning RES
Rooms
Basement Full, Unfinished, Structural Floor, Sump Pump
Interior
Interior Features Separate Dining Room, Open Floorplan, Pantry, Walk-In Closet(s), Washer/Dryer Hookup, Kitchen Island
Heating Forced Air
Cooling Central Air, Ceiling Fan(s)
Fireplaces Type Gas
Appliance Gas Range, Dishwasher, Refrigerator, Microwave, Disposal, Fire Alarm
Exterior
Exterior Feature Sprinkler System, Oversized Garage
Parking Features Garage Door Opener
Garage Spaces 3.0
Fence Fenced
Utilities Available Natural Gas Available, Electricity Available, High Speed Avail
View Y/N Yes
View Mountain(s), Hills
Roof Type Composition
Improvements No
Porch Patio, Deck
Garage Yes
Building
Lot Description Evergreen Trees, Native Grass, Level, Abuts Golf Course, Golf Course Neighborhood, Abuts Pond/Lake, Abuts Public Open Space, Paved, Curbs, Gutters, Sidewalks, Street Light, Mineral Rights Excluded
Sewer Public Sewer
Water City
Level or Stories One
Structure Type Frame
New Construction false
Schools
Elementary Schools Butler, Leo
Middle Schools Other
High Schools Fort Lupton/Weld Re-8
School District Fort Lupton/Weld Re-8
Others
HOA Fee Include Trash
Acceptable Financing Cash, Conventional, FHA, VA
Listing Terms Cash, Conventional, FHA, VA
Special Listing Condition Private Owner
Read Less Info
Want to know what your home might be worth? Contact us for a FREE valuation!

Our team is ready to help you sell your home for the highest possible price ASAP
