





$760,000
$750,000
1.3%For more information regarding the value of a property, please contact us for a free consultation.
5 Beds
4 Baths
3,599 SqFt
SOLD DATE : 06/04/2025
Key Details
Sold Price $760,000
Property Type Single Family Home
Sub Type Single Family Residence
Listing Status Sold
Purchase Type For Sale
Square Footage 3,599 sqft
Subdivision Highlands Filing 1 Rep A
MLS Listing ID IRE1032511
Sold Date 06/04/25
Bedrooms 5
Full Baths 3
Half Baths 1
HOA Fees $65/mo
HOA Y/N Yes
Year Built 2016
Annual Tax Amount $7,297
Tax Year 2024
Lot Size 6,098 Sqft
Acres 0.14
Property Sub-Type Single Family Residence
Source ires
Property Description
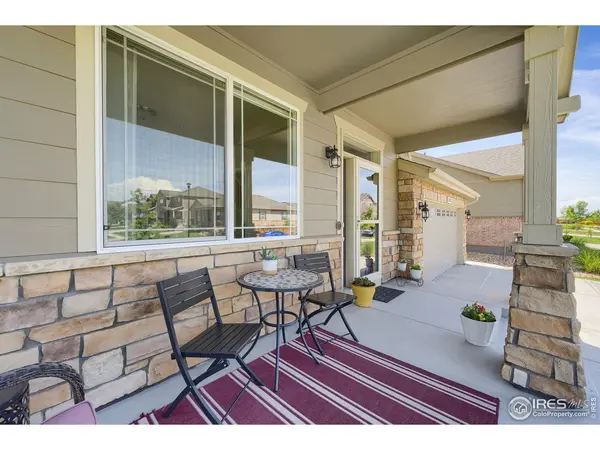
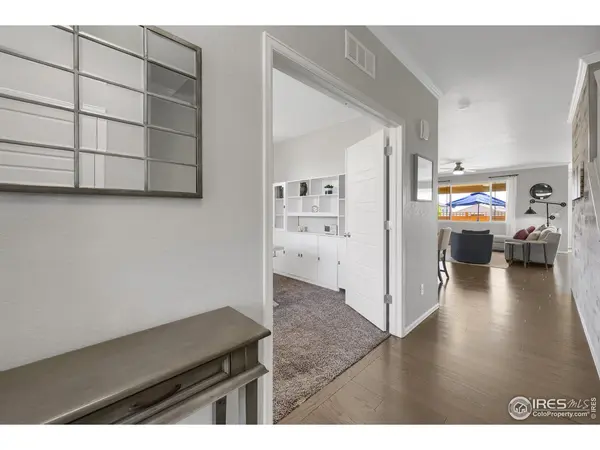
Welcome to this highly sought-after 2-story home with designer touches! This stunning 5 bedroom/ 4-bathroom, 3599 square foot home offers the perfect blend of modern comfort and timeless design, complete with a fully finished basement and a long list of thoughtful upgrades. From the moment you walk in, you'll be greeted by tall 8 foot ceilings, tasteful finishes such as crown moulding and an inviting open layout designed for both comfort and entertaining. The office is located at the front of the home and is spacious with tons of natural lighting. The heart of the home is the stunning kitchen, featuring modern cabinetry, premium granite countertops, stainless steel appliances including a double oven, gas stove and a large island with a touchless sink faucet that's ideal for casual meals or gathering with guests. The dining room flows into the living room and kitchen so that all areas are involved when company comes over. The home has updated lighting and a gas fireplace, elegantly positioned as the focal point of the main living area adding warmth, ambiance, and style. There is an additional workspace, built ins and a half bathroom on the main floor. The front of the home offers a covered patio for your morning coffee or an evening sunset while the backyard has a large, covered patio and a fenced back yard with a sprinkler system. Upstairs, you'll find a luxurious primary suite with a 5-piece ensuite and a large walk-in closet. There are three additional bedrooms, a full bathroom and a large laundry room located on the upper level. The basement expands your living options with a mini kitchen, a second living room, a large bedroom, a full bathroom plus additional storage. There are multiple egress windows for your piece of mind. Beautiful finishes throughout, plenty of storage, and a smart layout make this home as functional as it is beautiful. Nestled in a prime location near parks, schools, and shopping, hospitals and a new amphitheater that is being built.
Location
State CO
County Broomfield
Community Highlands Filing 1 Rep A
Area Broomfield
Zoning PUD
Rooms
Basement Full, Partially Finished
Interior
Interior Features Separate Dining Room, Open Floorplan, Pantry, Walk-In Closet(s), Washer/Dryer Hookup, Kitchen Island, Crown Molding
Heating Forced Air
Cooling Ceiling Fan(s)
Fireplaces Type Gas
Appliance Gas Range, Double Oven, Dishwasher, Refrigerator, Microwave, Disposal, Fire Alarm
Exterior
Exterior Feature Sprinkler System, Oversized Garage
Parking Features Garage Door Opener
Garage Spaces 2.0
Fence Fenced, Wood
Utilities Available Natural Gas Available, Electricity Available, Cable Available
View Y/N No
Roof Type Composition
Improvements No
Porch Patio
Garage Yes
Building
Lot Description Level, House Faces West, Paved, Curbs, Gutters, Sidewalks, Street Light
Sewer Public Sewer
Water City
Level or Stories Two
Structure Type Frame
New Construction false
Schools
Elementary Schools Highlands Elementary
Middle Schools Soaring Heights Pk-8
High Schools St Vrain Dist Re 1J
School District St Vrain Dist Re 1J
Others
HOA Fee Include Trash,Snow Removal
Acceptable Financing Cash, Conventional, FHA, VA
Listing Terms Cash, Conventional, FHA, VA
Special Listing Condition Private Owner
Read Less Info
Want to know what your home might be worth? Contact us for a FREE valuation!

Our team is ready to help you sell your home for the highest possible price ASAP
