



$492,100
$499,900
1.6%For more information regarding the value of a property, please contact us for a free consultation.
5 Beds
3 Baths
2,460 SqFt
SOLD DATE : 06/04/2025
Key Details
Sold Price $492,100
Property Type Single Family Home
Sub Type Single Family Residence
Listing Status Sold
Purchase Type For Sale
Square Footage 2,460 sqft
Subdivision Ash Hollow Sub Fg#3
MLS Listing ID IRE1027894
Sold Date 06/04/25
Bedrooms 5
Full Baths 2
Three Quarter Bath 1
HOA Y/N No
Year Built 2001
Annual Tax Amount $1,973
Tax Year 2023
Lot Size 10,890 Sqft
Acres 0.25
Property Sub-Type Single Family Residence
Source ires
Property Description
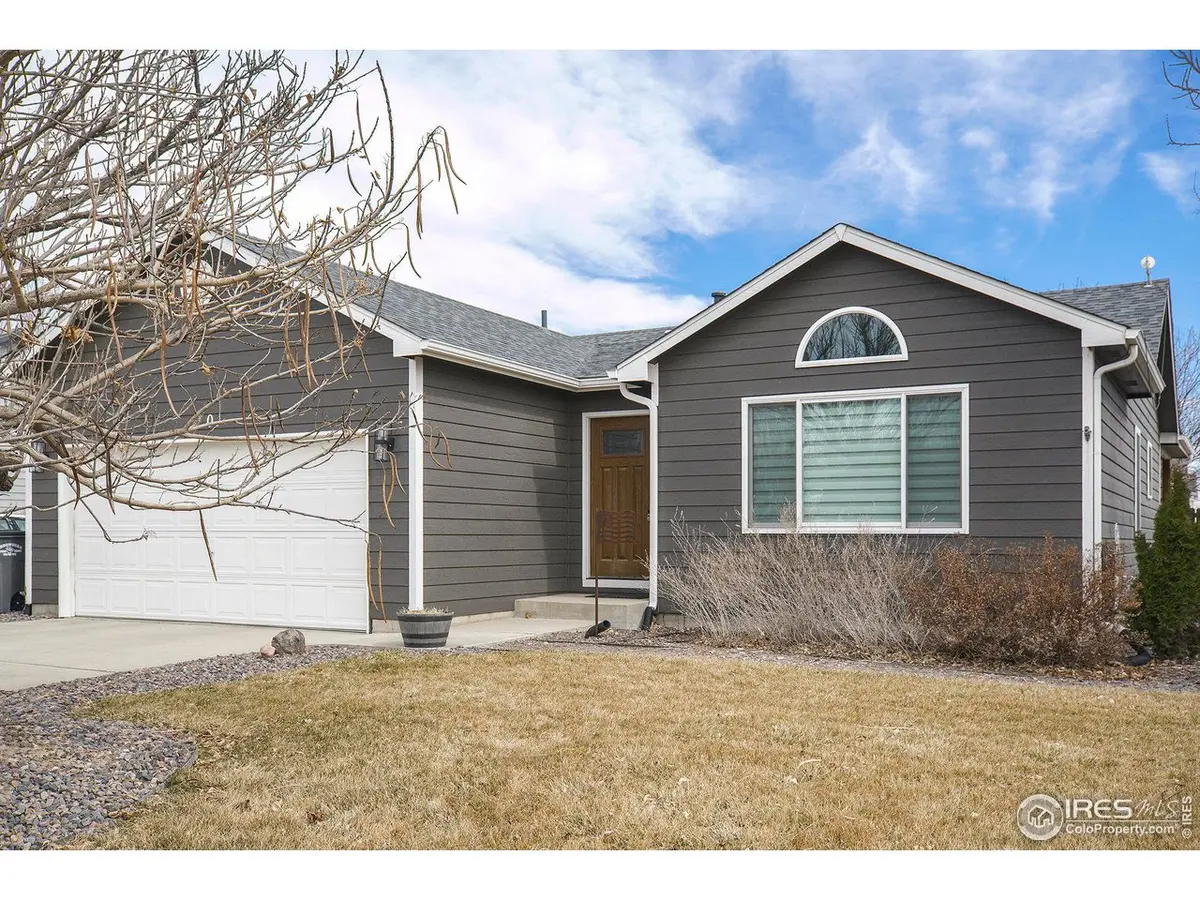
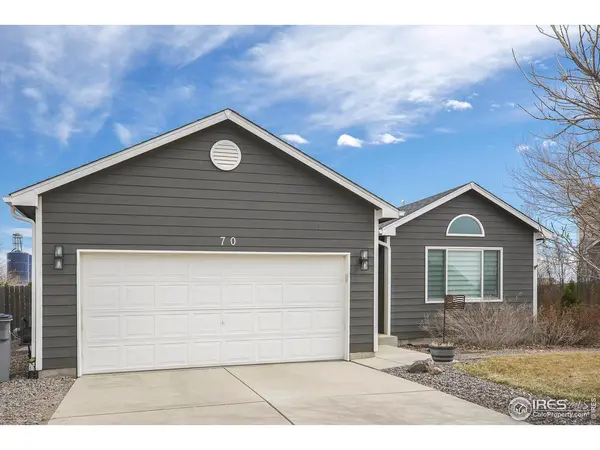
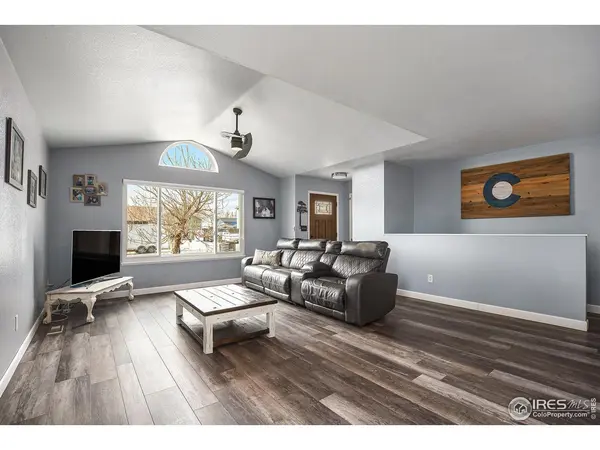
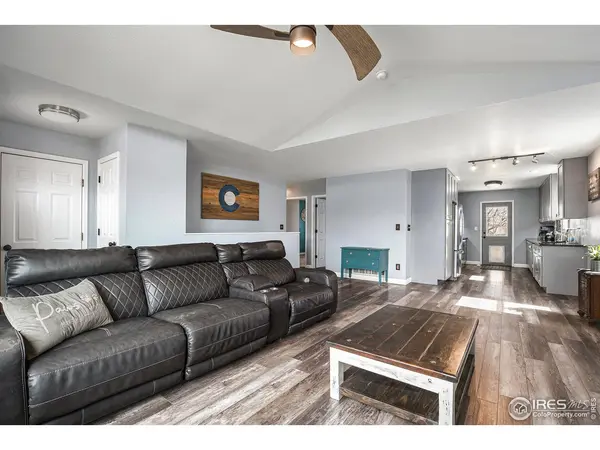
***Let's talk about chickens, yes chickens are allowed in this neighborhood*** Imagine having your own home-grown eggs!!! Welcome to this stunning home located at 70 S Lambert Street Keenesburg, CO 80643. The home is located in the established neighborhood where the homes are built better and built to last. This is a 5 bedroom/3-bathroom, 2460 square foot ranch home with a finished basement. The kitchen has been completely updated with granite countertops, new cabinets-including pull out shelving in the pantry, stainless steel appliances and under cabinet lighting. The flooring is an upgraded wide plank, waterproof vinyl and runs in the kitchen, living room, dining room and hall. There is brand new carpet in all of the bedrooms on the main floor and in the basement bedrooms. The primary bedroom is spacious and includes a walk in closet and full bathroom. There are two other bedrooms, and a full bathroom located on the main level. The downstairs has a living room, two spacious bedrooms, a large laundry room, a storage room including more under the stairs and a large utility room. The roof was replaced in 2022 as well as all of the windows, all of the gutters and new exterior paint. The water heater was replaced in 2024. The backyard is fully fenced with a covered patio plus an extended concrete patio for enjoying your mornings and evenings. There is a separate fenced in dog run area plus a shed for storage. There is plenty of parking in the front and side of the home due to the almost quarter of an acre lot that this home sits on. There is a two-car attached garage and a sprinkler system in the front yard. The garage has a heater that will keep you warm for those winter projects. Come take a look at this nice home, you will not be disappointed.
Location
State CO
County Weld
Community Ash Hollow Sub Fg#3
Area Greeley/Weld
Zoning Res
Rooms
Basement Full, Partially Finished
Interior
Interior Features Separate Dining Room, Open Floorplan, Pantry, Walk-In Closet(s), Washer/Dryer Hookup
Heating Forced Air
Cooling Ceiling Fan(s)
Appliance Electric Range, Dishwasher, Refrigerator, Washer, Microwave, Fire Alarm
Exterior
Exterior Feature Sprinkler System
Parking Features Garage Door Opener
Garage Spaces 2.0
Fence Fenced, Dog Run/Kennel
Utilities Available Natural Gas Available
View Y/N No
Roof Type Composition
Improvements No
Porch Patio
Garage Yes
Building
Lot Description Level, Outbuildings, House Faces West, Paved, Curbs, Gutters, Sidewalks, Street Light
Sewer Public Sewer
Water City
Level or Stories One
Structure Type Frame
New Construction false
Schools
Elementary Schools Hoff
Middle Schools Weld Central Jr-Sr
High Schools Weld County School District Re-3J
School District Weld County School District Re-3J
Others
Acceptable Financing Cash, Conventional, FHA, VA
Listing Terms Cash, Conventional, FHA, VA
Special Listing Condition Private Owner
Read Less Info
Want to know what your home might be worth? Contact us for a FREE valuation!

Our team is ready to help you sell your home for the highest possible price ASAP
