




$570,000
$565,000
0.9%For more information regarding the value of a property, please contact us for a free consultation.
6 Beds
3 Baths
3,224 SqFt
SOLD DATE : 04/11/2025
Key Details
Sold Price $570,000
Property Type Single Family Home
Sub Type Single Family Residence
Listing Status Sold
Purchase Type For Sale
Square Footage 3,224 sqft
Subdivision Keenesburg
MLS Listing ID IRE1023466
Sold Date 04/11/25
Style Contemporary
Bedrooms 6
Full Baths 2
Three Quarter Bath 1
HOA Y/N No
Year Built 2002
Annual Tax Amount $2,499
Tax Year 2023
Lot Size 0.530 Acres
Acres 0.53
Property Sub-Type Single Family Residence
Source ires
Property Description
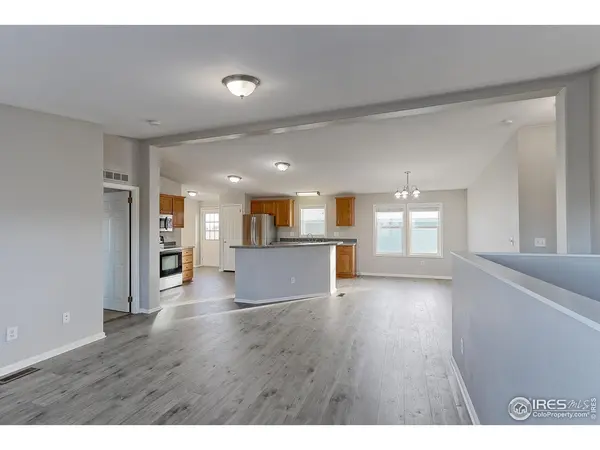
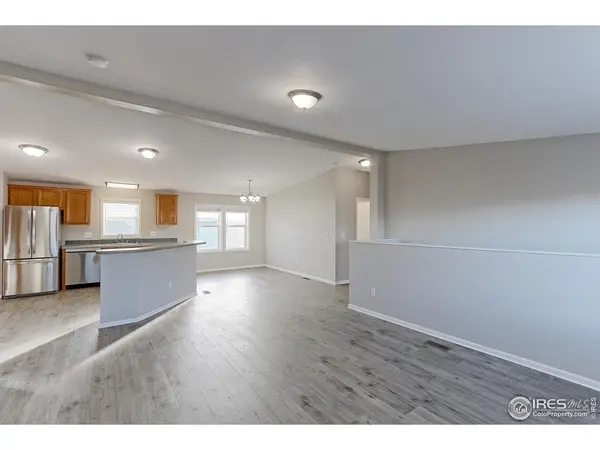
Seller has an extremely low assumable rate that can be passed onto the buyer that can help with payment. This large 6 bedroom Ranch home with finished walk out basement is located steps from Downtown Keenesburg on a half acre lot that backs a large open space and farmlands making it very private. Must see the huge 40x30 Workshop and Garage with 12-foot doors with whisper quiet door openers and blue tooth sound system. This is one of the only homes in Downtown Keenesburg with an outbuilding as the town now restricts building shops in town. Very open floorplan with huge open kitchen with center island, newer appliances new water and scratch resistant flooring throughout. Large main floor primary suite with private bath plus 2 main guest beds with full bath. Fully finished walk out basement has 3 additional bedroom and an update 3/4 bath with designer tile floors and custom shower with European glass enclosure. Exterior of home just painted and the roof, Hi Efficient furnace and Tankless water heater with filtration system are newer. Blocks from the interstate for easy commute to Denver or DIA.
Location
State CO
County Weld
Community Keenesburg
Area Greeley/Weld
Zoning SFR
Rooms
Family Room 1
Basement Full, Partially Finished, Walk-Out Access, Built-In Radon
Interior
Interior Features Eat-in Kitchen, Open Floorplan, Pantry, Washer/Dryer Hookup, Kitchen Island
Heating Forced Air
Cooling Central Air
Equipment Satellite Dish
Appliance Electric Range, Self Cleaning Oven, Dishwasher, Refrigerator, Washer, Dryer, Microwave, Water Purifier Owned, Disposal, Fire Alarm
Exterior
Exterior Feature Balcony, >8' Garage Door, Oversized Garage
Parking Features RV Access/Parking, Detached
Garage Spaces 6.0
Fence Fenced
Utilities Available Natural Gas Available, Satellite Avail, Underground Utilities
View Y/N Yes
View Hills, Plains View
Roof Type Composition
Improvements No
Garage Yes
Building
Lot Description Abuts Farm Land, House Faces North, Paved
Sewer Public Sewer
Water City
Architectural Style Contemporary
Level or Stories One
Structure Type Concrete
New Construction false
Schools
Elementary Schools Hoff
Middle Schools Weld Central Jr-Sr
High Schools Weld County School District Re-3J
School District Weld County School District Re-3J
Others
Acceptable Financing Cash, Conventional, FHA, VA, Assumable
Listing Terms Cash, Conventional, FHA, VA, Assumable
Special Listing Condition Private Owner
Read Less Info
Want to know what your home might be worth? Contact us for a FREE valuation!

Our team is ready to help you sell your home for the highest possible price ASAP
