





$445,000
$448,000
0.7%For more information regarding the value of a property, please contact us for a free consultation.
4 Beds
2 Baths
3,564 SqFt
SOLD DATE : 07/26/2024
Key Details
Sold Price $445,000
Property Type Single Family Home
Listing Status Sold
Purchase Type For Sale
Square Footage 3,564 sqft
Subdivision Jehorek Sterkel Sub
MLS Listing ID IRE1012276
Sold Date 07/26/24
Bedrooms 4
Full Baths 2
Three Quarter Bath 2
HOA Y/N No
Year Built 1988
Annual Tax Amount $1,324
Tax Year 2023
Lot Size 8,276 Sqft
Acres 0.19
Source ires
Property Description
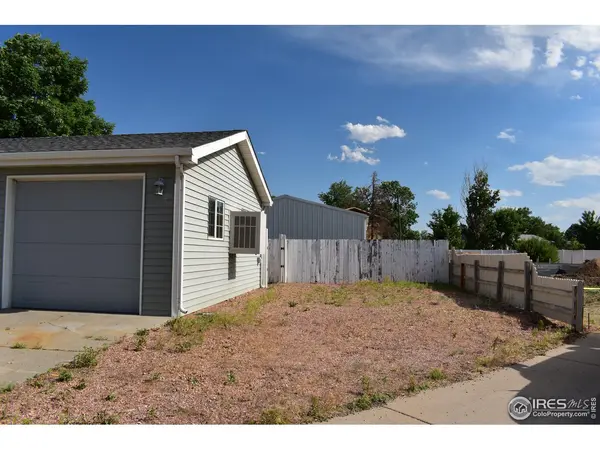
Welcome to this spacious 4-bedroom, 2-bathroom home in the coveted Jehorek Sterkel subdivision. An extensive concrete patio with mature trees offers joy and peace for outdoor gatherings. With an open-concept design that maximizes natural light and, an inviting eat-in kitchen with custom cabinets, this home is perfect for living and entertaining. The upgraded high-quality carpet padding enhances comfort underneath the brand-new carpet in your bedrooms or office spaces. A desired temperature-controlled, three-car garage with work shelves helps add organization to your lifestyle. RV or boat parking on the west side of the garage! The full unfinished basement with an egress window has lots of potential for customization. The attic located above the garage is finished with lighting to add even more storage space. Updated fixtures add a touch of modern elegance. Move-in ready, with the included appliances: oven, microwave, dishwasher, and window furnishings. Located in a family-friendly neighborhood close to schools, parks, and amenities, this property combines comfort, functionality, and convenience-a must-see for those looking to settle into a well-maintained home.
Location
State CO
County Weld
Community Jehorek Sterkel Sub
Area Greeley/Weld
Zoning SFR
Rooms
Family Room 1
Basement Full, Unfinished
Interior
Interior Features Eat-in Kitchen, Separate Dining Room, Open Floorplan, Walk-In Closet(s), Washer/Dryer Hookup, Kitchen Island
Heating Forced Air
Fireplaces Type Free Standing
Appliance Gas Range, Dishwasher, Microwave
Exterior
Exterior Feature Heated Garage, Oversized Garage
Parking Features Garage Door Opener, RV Access/Parking
Garage Spaces 3.0
Fence Partial
Utilities Available Natural Gas Available, Electricity Available
View Y/N No
Roof Type Composition
Improvements No
Porch Patio
Garage Yes
Building
Lot Description House Faces North, Paved, Curbs, Gutters, Sidewalks, Street Light
Sewer Public Sewer
Water City
Level or Stories One
Structure Type Vinyl Siding
New Construction false
Schools
Elementary Schools Platteville
Middle Schools South Valley
High Schools Weld County Re-1
School District Weld County Re-1
Others
Acceptable Financing Cash, Conventional, FHA, VA
Listing Terms Cash, Conventional, FHA, VA
Special Listing Condition Private Owner
Read Less Info
Want to know what your home might be worth? Contact us for a FREE valuation!

Our team is ready to help you sell your home for the highest possible price ASAP
