


$445,000
$445,000
For more information regarding the value of a property, please contact us for a free consultation.
4 Beds
4 Baths
2,370 SqFt
SOLD DATE : 08/29/2024
Key Details
Sold Price $445,000
Property Type Single Family Home
Listing Status Sold
Purchase Type For Sale
Square Footage 2,370 sqft
Subdivision Rolling Hills Ranch
MLS Listing ID IRE1010608
Sold Date 08/29/24
Bedrooms 4
Full Baths 3
Half Baths 1
HOA Fees $21/ann
HOA Y/N Yes
Year Built 2001
Annual Tax Amount $2,264
Tax Year 2023
Lot Size 2,613 Sqft
Acres 0.06
Source ires
Property Description
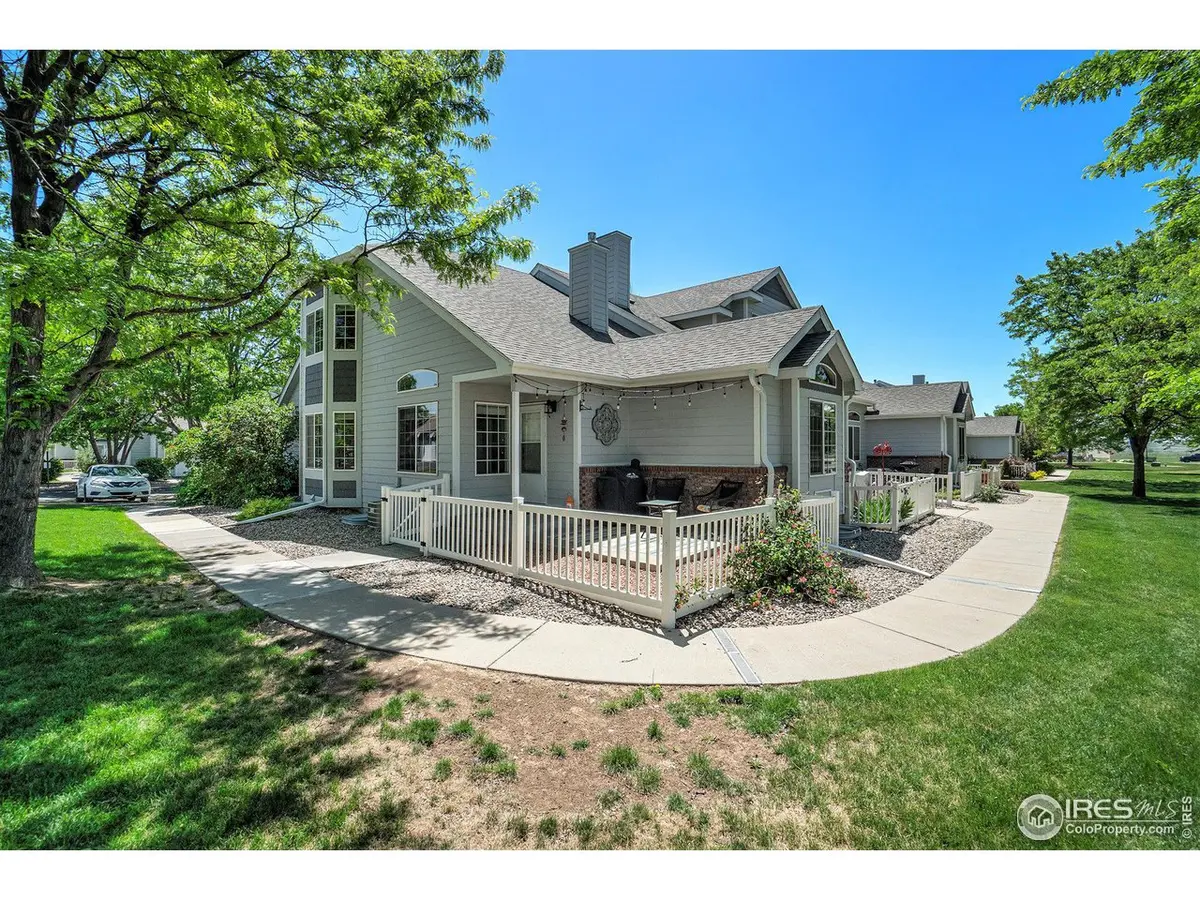
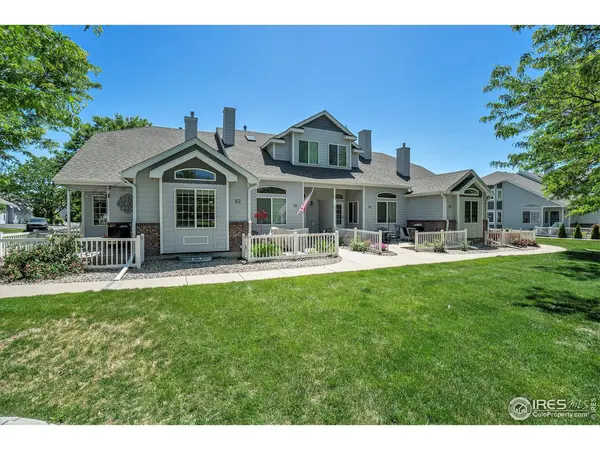
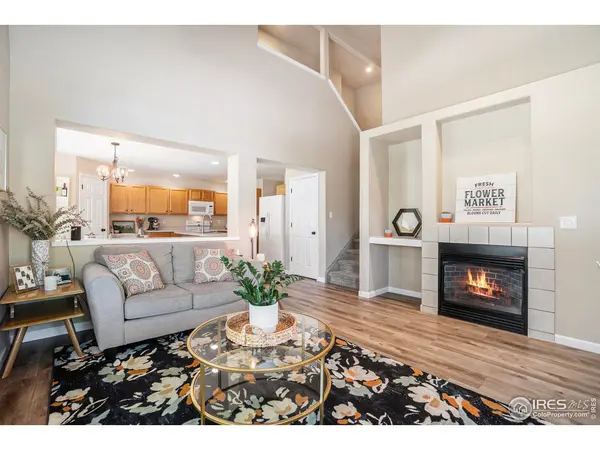
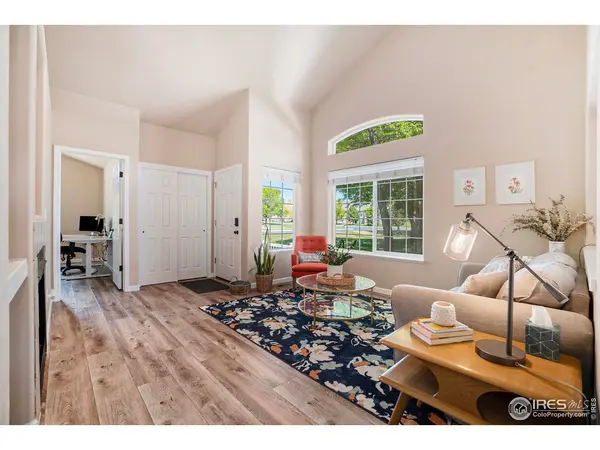
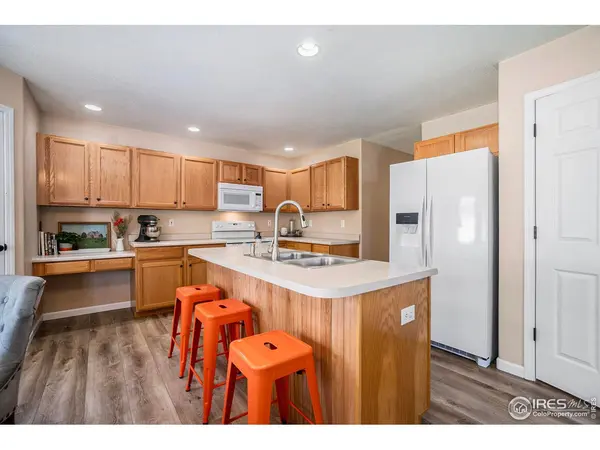
Welcome to this move in ready, 4-bedroom/4-bathroom end unit townhome located in Johnstown CO! This home has so much to offer and would be great for multi-generational as well. As you walk up to the home you will notice the cute patio to enjoy your morning coffee and evening cook outs! When you step into the home you will notice the high ceilings and tons of natural light. The living room is spacious and flows into the kitchen and offers an open floor plan. There is a gas fireplace for those chilly evenings and built ins for your personal items. The kitchen has an island, an eat in kitchen, a large pantry, an office space and tons of cabinets for storage. The refrigerator is only 2 years old, and all of the kitchen appliances stay with the property. The laundry room is located here as well as a half bathroom. A main floor bedroom is located on the opposite side of the home with an ensuite and a walk-in closet. A second primary bedroom is located upstairs with another ensuite and walk in closet. The basement is finished and includes a large den, two spacious bedrooms with egress windows, a full bathroom and extra storage. The home comes with an attached 2 car garage with additional parking in the driveway. There is zero maintenance outside that you need to do, it is maintained by the HOA so no mowing for you! Come take a look at this nice home, you will not be disappointed!
Location
State CO
County Weld
Community Rolling Hills Ranch
Area Greeley/Weld
Zoning Res
Rooms
Basement Full, Partially Finished
Interior
Interior Features Eat-in Kitchen, Open Floorplan, Pantry, Wood Windows, Walk-In Closet(s), Washer/Dryer Hookup, Kitchen Island, Two Primary Suites, High Ceilings
Heating Forced Air
Cooling Ceiling Fan(s)
Fireplaces Type Gas
Appliance Electric Range, Dishwasher, Refrigerator, Microwave, Disposal, Fire Alarm
Exterior
Garage Spaces 2.0
Fence Fenced
Community Features None
Utilities Available Natural Gas Available
View Y/N No
Roof Type Composition
Improvements No
Porch Patio
Garage Yes
Building
Lot Description Corner Lot, Deciduous Trees, Level, House Faces West, Paved, Curbs, Gutters, Sidewalks, Street Light
Sewer Public Sewer
Water City
Level or Stories Two
Structure Type Frame
New Construction false
Schools
Elementary Schools Johnstown
Middle Schools Johnstown
High Schools Weld Re-5J
School District Weld Re-5J
Others
HOA Fee Include Trash,Snow Removal,Maintenance Grounds,Management
Acceptable Financing Cash, Conventional, FHA, VA
Listing Terms Cash, Conventional, FHA, VA
Special Listing Condition Private Owner
Read Less Info
Want to know what your home might be worth? Contact us for a FREE valuation!

Our team is ready to help you sell your home for the highest possible price ASAP
