




$597,000
$597,000
For more information regarding the value of a property, please contact us for a free consultation.
4 Beds
3 Baths
3,310 SqFt
SOLD DATE : 06/18/2024
Key Details
Sold Price $597,000
Property Type Single Family Home
Listing Status Sold
Purchase Type For Sale
Square Footage 3,310 sqft
Subdivision Tulip Creek
MLS Listing ID IRE1008837
Sold Date 06/18/24
Style Contemporary
Bedrooms 4
Full Baths 4
Three Quarter Bath 2
HOA Fees $100/mo
HOA Y/N Yes
Year Built 2017
Annual Tax Amount $4,487
Tax Year 2023
Lot Size 6,098 Sqft
Acres 0.14
Source ires
Property Description
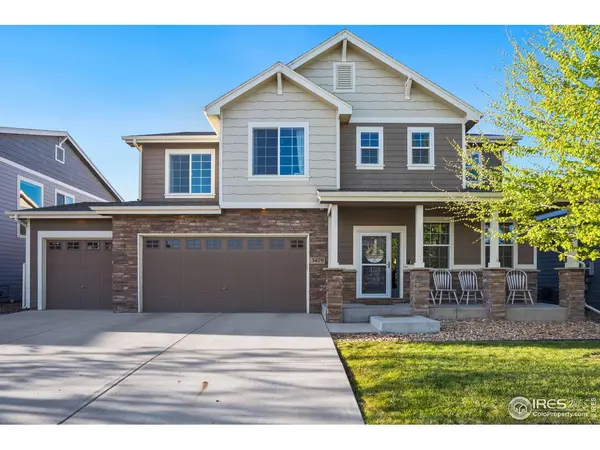
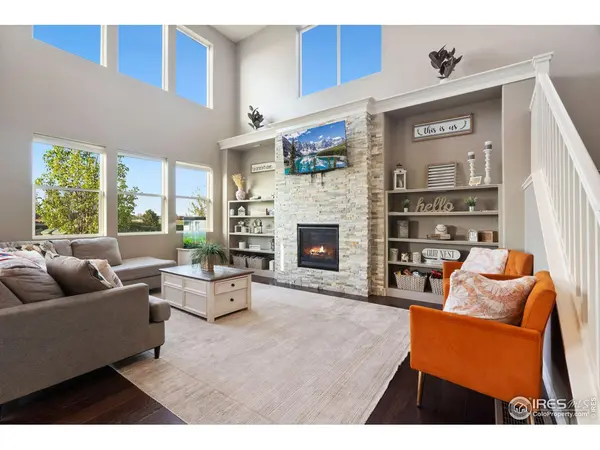
Incredible 2 story home w/ a heated 4 car garage & located near I-25 & Hwy 34. Near Hospital, shopping, dining and recreation. Sprinkler & drip system, fenced, front covered patio & extended back yard concrete patio w/ hot tub & incredible Rocky Mountain views. Fenced w/ gate to open space & trail system. Beautiful home in quiet neighborhood. Kitchen w/ SS appliances, gas range, island & pantry. Master suite w/ 5-piece bath & walk-in closet. Upstairs loft & laundry for convenience. Main floor guest bed/office or in-law quarters with adjoining 3/4 bath. Many upgrades throughout. Hardwood floors, 2 panel doors, vaulted ceilings, gorgeous gas fireplace, Central AC, humidifier, highly efficient furnace, sump pit & pump, active radon mitigation system & so much more! To schedule a showing, please call agent.
Location
State CO
County Larimer
Community Tulip Creek
Area Loveland/Berthoud
Zoning RES
Direction From I-25 go west on hwy 34. Turn left on Boyd Ave. Turn Right on Callisto Dr. Turn Right on Oberon Drive. House will be on left-hand side (4th house from the end).
Rooms
Basement Full, Unfinished, Built-In Radon
Interior
Interior Features Eat-in Kitchen, Cathedral Ceiling(s), Open Floorplan, Pantry, Walk-In Closet(s), Washer/Dryer Hookup, Kitchen Island, High Ceilings, Crown Molding
Heating Forced Air, Humidity Control
Cooling Ceiling Fan(s)
Flooring Wood
Fireplaces Type Gas, Gas Log, Family Room, Great Room
Appliance Gas Range, Self Cleaning Oven, Dishwasher, Refrigerator, Washer, Dryer, Microwave, Disposal, Fire Alarm
Exterior
Exterior Feature Sprinkler System, Hot Tub, Heated Garage, Oversized Garage
Parking Features Garage Door Opener
Garage Spaces 4.0
Fence Fenced, Other
Community Features Clubhouse, Pool, Trail(s)
Utilities Available Natural Gas Available, Electricity Available, Cable Available, Satellite Avail, High Speed Avail
View Y/N Yes
View Mountain(s), Hills, Plains View, City
Roof Type Composition
Improvements No
Porch Patio
Garage Yes
Building
Lot Description Level, House Faces South, City Limits, Paved, Curbs, Gutters, Sidewalks, Street Light, Fire Hydrant within 500 Feet
Sewer Public Sewer
Water City
Architectural Style Contemporary
Level or Stories Bi-Level
Structure Type Frame
New Construction false
Schools
Elementary Schools Winona
Middle Schools Ball (Conrad)
High Schools Thompson R2-J
School District Thompson R2-J
Others
HOA Fee Include Management
Acceptable Financing Cash, Conventional, FHA, VA
Listing Terms Cash, Conventional, FHA, VA
Special Listing Condition Private Owner, Licensed Owner
Read Less Info
Want to know what your home might be worth? Contact us for a FREE valuation!

Our team is ready to help you sell your home for the highest possible price ASAP
