





$309,000
$309,999
0.3%For more information regarding the value of a property, please contact us for a free consultation.
3 Beds
2 Baths
1,433 SqFt
SOLD DATE : 02/28/2024
Key Details
Sold Price $309,000
Property Type Single Family Home
Listing Status Sold
Purchase Type For Sale
Square Footage 1,433 sqft
Subdivision Prairie Greens
MLS Listing ID IRE1001331
Sold Date 02/28/24
Bedrooms 3
Full Baths 1
Three Quarter Bath 1
HOA Fees $785/mo
HOA Y/N Yes
Year Built 2019
Annual Tax Amount $1,555
Tax Year 2022
Lot Size 1,306 Sqft
Acres 0.03
Source ires
Property Description
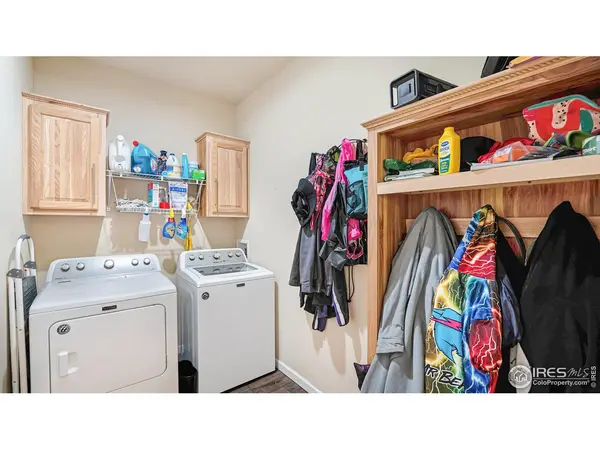
Seller is offering a $5000 concession to buy down the rate which will help with the land lease!!! Welcome to one of the nicest floor plans/homes in the community! This is a 3 bedroom/2-bathroom, 1433 square foot home with tons of upgrades. The first thing you notice when you step into the home is the luxury vinyl flooring that runs throughout the home. The beautiful kitchen has ample storage with tons of cabinets and plenty of room to gather round the kitchen island. There is also a dining room to enjoy your evening get togethers! There is a cool pot filler as well. The laundry room has plenty of space plus built ins to make your folding life easier. The living room is very cozy and includes a stone surrounded electric fireplace with a big sliding glass door that goes out to your concrete patio and fenced yard. The primary bedroom has its own ensuite with a double sink, large walk-in shower and a walk-in closet. There are two additional bedrooms and a full bathroom. There is an oversized 2 car garage that has access to the backyard. The home is located on a four-foot crawlspace that can be used for extra storage.
Location
State CO
County Weld
Community Prairie Greens
Area Greeley/Weld
Zoning Res
Rooms
Basement Crawl Space
Interior
Interior Features Eat-in Kitchen, Open Floorplan, Pantry, Walk-In Closet(s), Washer/Dryer Hookup, Kitchen Island
Heating Forced Air
Cooling Ceiling Fan(s)
Fireplaces Type Electric
Appliance Electric Range, Dishwasher, Refrigerator, Microwave, Trash Compactor, Fire Alarm
Exterior
Exterior Feature Sprinkler System, Oversized Garage, Land Lease
Parking Features Garage Door Opener
Garage Spaces 2.0
Fence Vinyl
Community Features Clubhouse, Pool, Fitness Center, Park
Utilities Available Natural Gas Available
View Y/N No
Roof Type Composition
Improvements No
Porch Patio, Deck
Garage Yes
Building
Lot Description Cul-De-Sac, Level, House Faces West, Paved, Curbs, Gutters, Sidewalks, Street Light
Water City
Level or Stories One
Structure Type Frame
New Construction false
Schools
Elementary Schools Thunder Valley
Middle Schools Thunder Valley
High Schools St Vrain Dist Re 1J
School District St Vrain Dist Re 1J
Others
HOA Fee Include Snow Removal,Management
Acceptable Financing Cash, Conventional, FHA, VA
Listing Terms Cash, Conventional, FHA, VA
Special Listing Condition Private Owner
Read Less Info
Want to know what your home might be worth? Contact us for a FREE valuation!

Our team is ready to help you sell your home for the highest possible price ASAP
