


$600,000
$630,000
4.8%For more information regarding the value of a property, please contact us for a free consultation.
4 Beds
3 Baths
4,229 SqFt
SOLD DATE : 10/13/2023
Key Details
Sold Price $600,000
Property Type Single Family Home
Listing Status Sold
Purchase Type For Sale
Square Footage 4,229 sqft
Subdivision Appel Farm Estates
MLS Listing ID IRE995204
Sold Date 10/13/23
Style Contemporary
Bedrooms 4
Full Baths 2
Half Baths 1
HOA Fees $25/ann
HOA Y/N Yes
Year Built 2004
Annual Tax Amount $3,032
Tax Year 2022
Lot Size 0.380 Acres
Acres 0.38
Source ires
Property Description
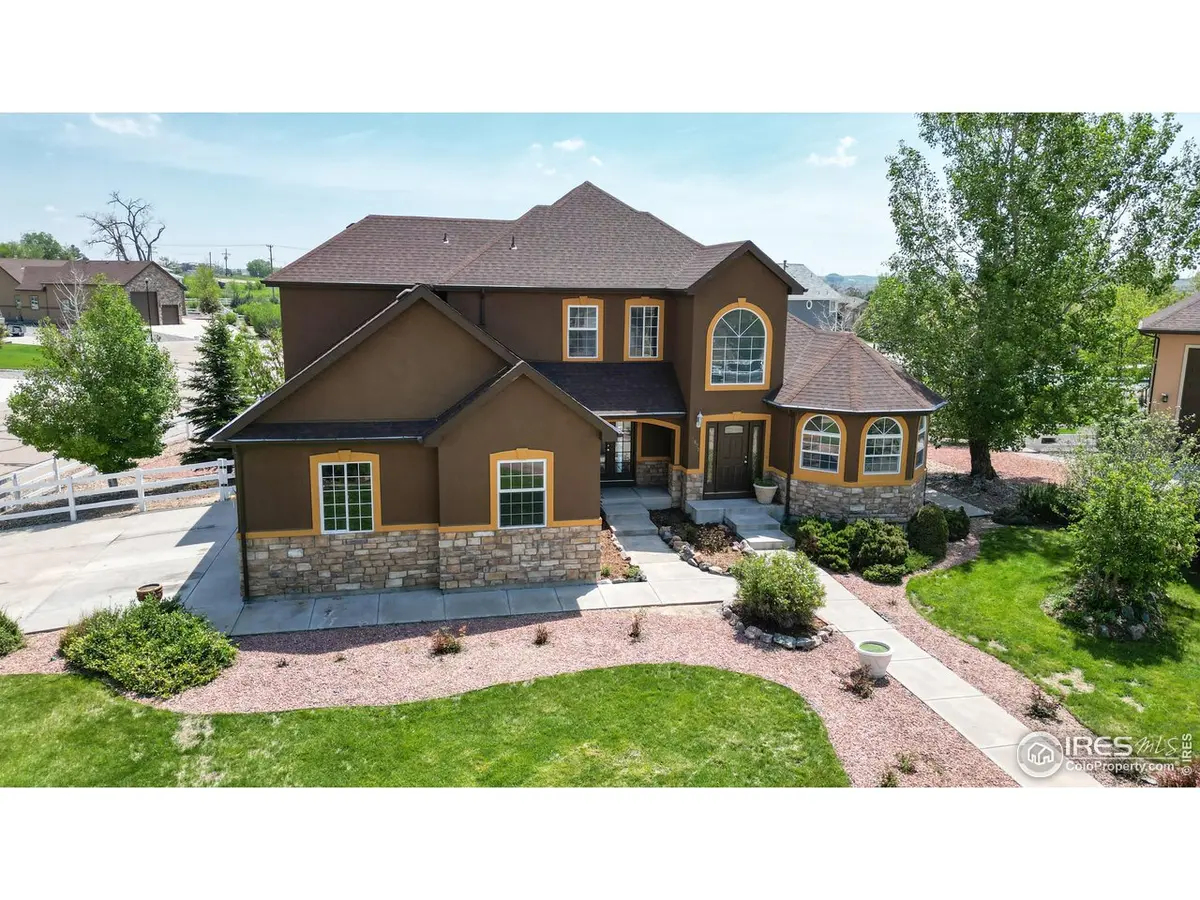
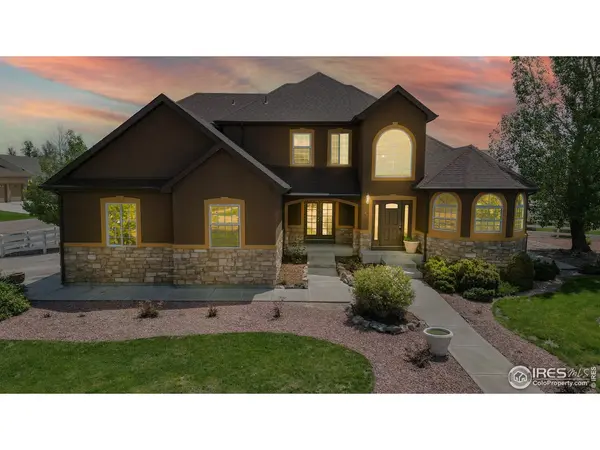
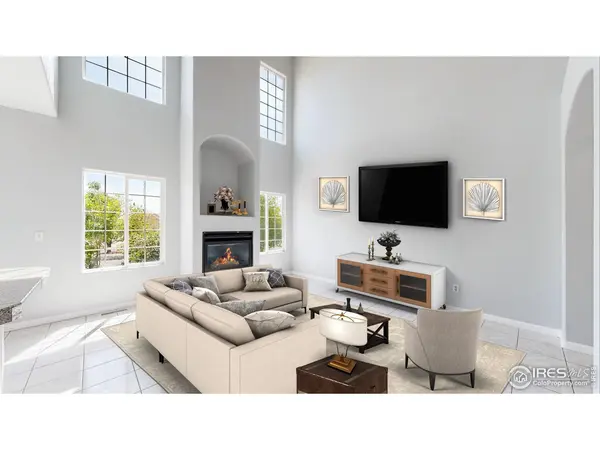
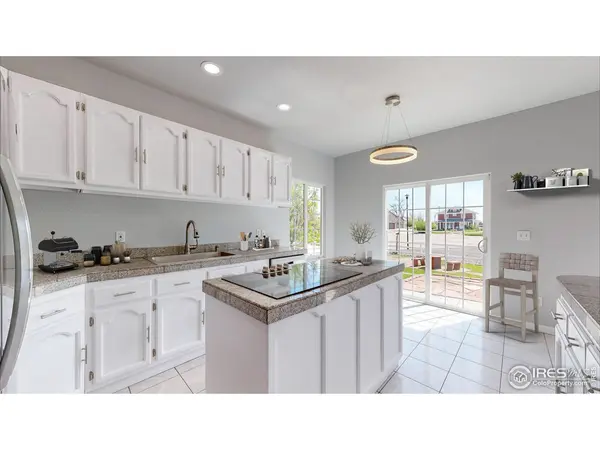
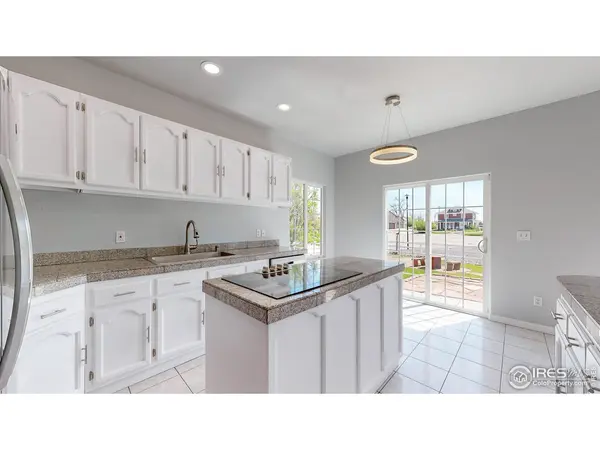
Step into the charm and elegance of this captivating home nestled within the desirable Appel Farms Estates. Situated on a generous lot, this residence offers tranquility on a quiet street, creating the perfect haven for those seeking privacy. The main floor of this home boasts a thoughtfully designed primary suite, providing the utmost comfort and relaxation. With a spacious layout, the master suite features a 5-piece bath adorned with tile floors. It also includes a generous walk-in closet, offering ample space for all your wardrobe needs. Continuing your exploration, you'll be delighted by the delightful tile floors that add a touch of sophistication throughout the main level. Upstairs, newly installed plush carpets create a cozy ambiance. The heart of the home lies in the modern kitchen with brand-new stainless steel appliances. Additionally, the main floor offers a stately executive office, providing a quiet retreat for work or study. There is also a separate dining room, perfect for hosting formal gatherings or intimate meals. Upstairs, you'll discover three inviting bedrooms, each with its own charm. These bedrooms share a well-appointed bathroom. For those with dreams of expanding and customizing their living space, the unfinished basement offers endless possibilities. Whether you envision a home theater, a fitness center, or an entertainment hub, the choice is yours to create the basement of your dreams. Outside, the allure of this home continues with a generous yard, providing an ideal backdrop for outdoor activities and relaxation. Whether you're hosting a summer barbecue or enjoying a quiet evening on the patio, the possibilities for outdoor enjoyment are limitless. Welcome to your new home, where comfort, style, and the potential for personalization seamlessly blend together. Walking distance to shopping.
Location
State CO
County Weld
Community Appel Farm Estates
Area Greeley/Weld
Zoning RES
Direction GPS
Rooms
Basement None, Unfinished
Interior
Interior Features Eat-in Kitchen, Separate Dining Room, Cathedral Ceiling(s), Open Floorplan, Pantry, Walk-In Closet(s), Washer/Dryer Hookup, Kitchen Island
Heating Forced Air
Fireplaces Type Gas
Appliance Electric Range, Self Cleaning Oven, Dishwasher, Refrigerator, Microwave
Exterior
Exterior Feature Sprinkler System
Garage Spaces 3.0
Fence Fenced
Utilities Available Natural Gas Available, Electricity Available, Cable Available, Satellite Avail, High Speed Avail
View Y/N No
Roof Type Composition
Improvements No
Porch Patio
Garage Yes
Building
Lot Description Cul-De-Sac, Paved, Gutters, Sidewalks, Street Light
Sewer Public Sewer
Water City
Architectural Style Contemporary
Level or Stories Two
Structure Type Frame,Stone,Stucco
New Construction false
Schools
Elementary Schools Homyak Pk-8
Middle Schools Fort Lupton
High Schools Weld County School District Re-8
School District Weld County School District Re-8
Others
HOA Fee Include Common Amenities
Acceptable Financing Cash, Conventional, FHA, VA
Listing Terms Cash, Conventional, FHA, VA
Special Listing Condition Private Owner
Read Less Info
Want to know what your home might be worth? Contact us for a FREE valuation!

Our team is ready to help you sell your home for the highest possible price ASAP
