




$420,000
$450,000
6.7%For more information regarding the value of a property, please contact us for a free consultation.
3 Beds
2 Baths
3,176 SqFt
SOLD DATE : 07/07/2023
Key Details
Sold Price $420,000
Property Type Single Family Home
Listing Status Sold
Purchase Type For Sale
Square Footage 3,176 sqft
Subdivision Lone Pine Estates
MLS Listing ID IRE989333
Sold Date 07/07/23
Bedrooms 3
Full Baths 1
Three Quarter Bath 1
HOA Y/N No
Year Built 1978
Annual Tax Amount $2,241
Tax Year 2021
Lot Size 7,840 Sqft
Acres 0.18
Source ires
Property Description
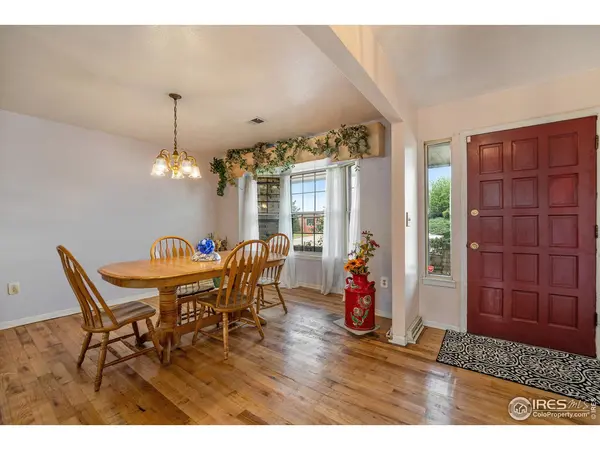
Welcome to this Fort Lupton home with NO HOA and low taxes! Located close to the schools, recreation center and grocery store. This home has a large 30-foot primary bedroom with a fireplace, multiple closets and a jetted tub/shower en-suite. The living room also has a fireplace and is spacious. Enjoy your separate dining room with large windows for tons of natural light! The kitchen has tons of cabinets for storage and is open to the dining room and living room. There is new carpet and paint in the primary and living room areas. Newly varnished hardwoods are located throughout the rest of the upstairs. The downstairs features two additional bedrooms, a bonus room, bathroom, bar area and a large den with a fireplace. The furnace is new and the roof has a class 4 hail resistant shingles. There is a sunroom with a hot tub that has been serviced and is ready to go. The back yard is large and features stones, grass and shrubbery. The garage is a large oversized two car garage with a brand-new garage door. The home has been professionally cleaned and is ready for your personal touches.
Location
State CO
County Weld
Community Lone Pine Estates
Area Greeley/Weld
Zoning Res
Rooms
Family Room 1
Basement Full, Partially Finished
Interior
Interior Features Separate Dining Room, Open Floorplan, Bay or Bow Window, Wet Bar, Kitchen Island, Sun Room
Heating Forced Air
Flooring Wood
Fireplaces Type Circulating, Gas, Living Room, Family Room, Bedroom, Basement
Appliance Electric Range, Refrigerator, Washer, Dryer, Microwave, Disposal, Fire Alarm
Exterior
Exterior Feature Sprinkler System, Hot Tub, Oversized Garage
Parking Features Garage Door Opener
Garage Spaces 2.0
Fence Fenced
Utilities Available Natural Gas Available
View Y/N No
Roof Type Composition
Improvements No
Porch Patio, Enclosed
Garage Yes
Building
Lot Description Level, House Faces West, Paved, Mineral Rights Excluded
Sewer Public Sewer
Water City
Level or Stories One
Structure Type Frame
New Construction false
Schools
Elementary Schools Butler Elementary School
Middle Schools Fort Lupton
High Schools Weld County School District Re-8
School District Weld County School District Re-8
Others
Acceptable Financing Cash, Conventional, FHA, VA
Listing Terms Cash, Conventional, FHA, VA
Special Listing Condition Private Owner
Read Less Info
Want to know what your home might be worth? Contact us for a FREE valuation!

Our team is ready to help you sell your home for the highest possible price ASAP
