




$156,000
$156,900
0.6%For more information regarding the value of a property, please contact us for a free consultation.
3 Beds
2 Baths
1,512 SqFt
SOLD DATE : 06/15/2023
Key Details
Sold Price $156,000
Property Type Other Types
Listing Status Sold
Purchase Type For Sale
Square Footage 1,512 sqft
Subdivision Longview
MLS Listing ID IRE5441
Sold Date 06/15/23
Bedrooms 3
Full Baths 2
HOA Y/N No
Year Built 1997
Annual Tax Amount $489
Tax Year 2022
Source ires
Property Description
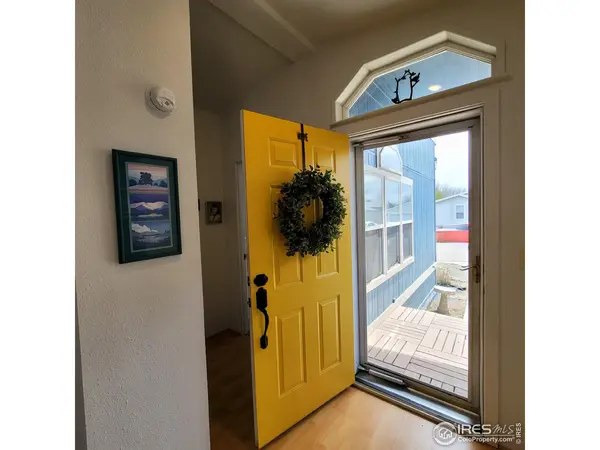
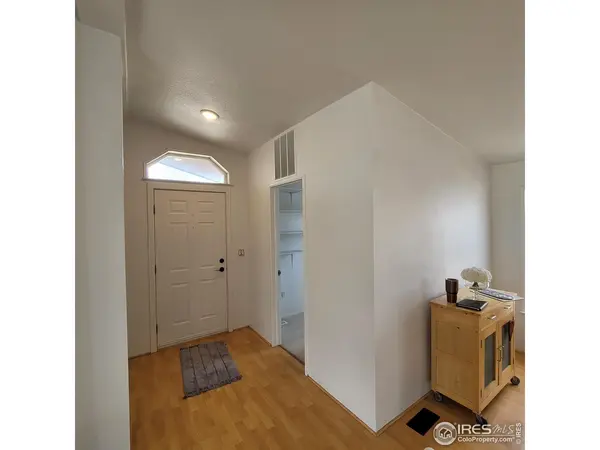
Nice model. This move-in ready manufactured home has been completely remodeled. Beautiful tile work in kitchen and both full baths, newer carpets, newer stainless appliances, fresh interior paint. Huge master suite on opposite end of other bedrooms. Nice sized dining room with extra seating at kitchen breakfast counter. Oversized 2 car garage w/3 car parking slab, plus storage shed. Huge deck, with dog door and outside access for pets. Newer Roof. Fenced back yard, garden spots, new ext paint, new furnace and a/c. The Longview community offers catch and release fishing ponds, walking paths, pool, clubhouse, parks. One of the friendliest park staff. Close to I25, Hwy 119, Hwy 52, County Line Rd, Longmont, Boulder, Erie, Firestone/Frederick.
Location
State CO
County Weld
Community Longview
Area Greeley/Weld
Interior
Interior Features Eat-in Kitchen, Separate Dining Room, Cathedral Ceiling(s), Open Floorplan, Workshop, Pantry, Walk-In Closet(s), Washer/Dryer Hookup, Skylights, Kitchen Island
Heating Forced Air
Cooling Ceiling Fan(s)
Flooring Wood
Appliance Gas Range, Self Cleaning Oven, Dishwasher, Refrigerator, Washer, Dryer, Microwave, Disposal, Fire Alarm
Exterior
Exterior Feature Land Lease
Fence Fenced
Utilities Available Natural Gas Available
View Y/N No
Roof Type Composition
Improvements No
Porch Patio, Deck
Garage No
Building
Lot Description Cul-De-Sac
Sewer Public Sewer
Water District
Structure Type Composition
Schools
Elementary Schools Mead
Middle Schools Mead
High Schools St Vrain Dist Re 1J
School District St Vrain Dist Re 1J
Others
Acceptable Financing Cash, Chattel
Listing Terms Cash, Chattel
Special Listing Condition Private Owner
Read Less Info
Want to know what your home might be worth? Contact us for a FREE valuation!

Our team is ready to help you sell your home for the highest possible price ASAP
