




$170,000
$173,000
1.7%For more information regarding the value of a property, please contact us for a free consultation.
4 Beds
2 Baths
1,836 SqFt
SOLD DATE : 03/12/2023
Key Details
Sold Price $170,000
Property Type Other Types
Listing Status Sold
Purchase Type For Sale
Square Footage 1,836 sqft
Subdivision Longview Park
MLS Listing ID IRE5369
Sold Date 03/12/23
Bedrooms 4
Full Baths 1
Three Quarter Bath 1
HOA Y/N No
Year Built 2000
Annual Tax Amount $725
Tax Year 2021
Lot Size 1,306 Sqft
Acres 0.03
Source ires
Property Description
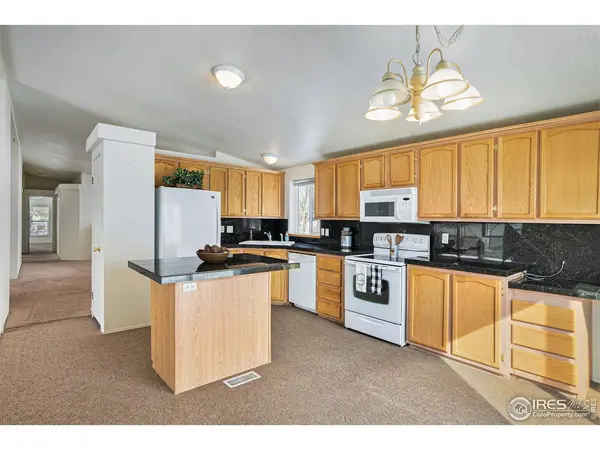
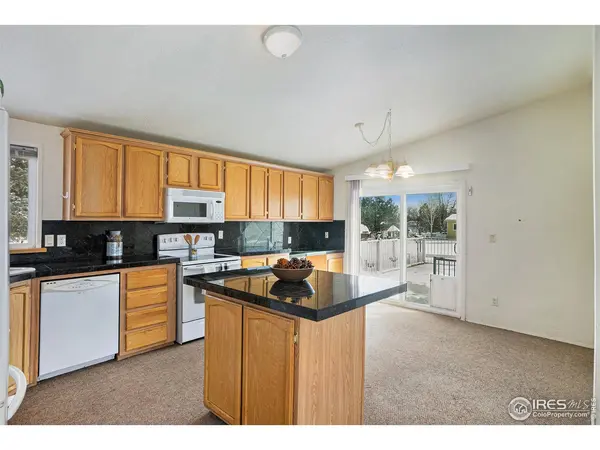
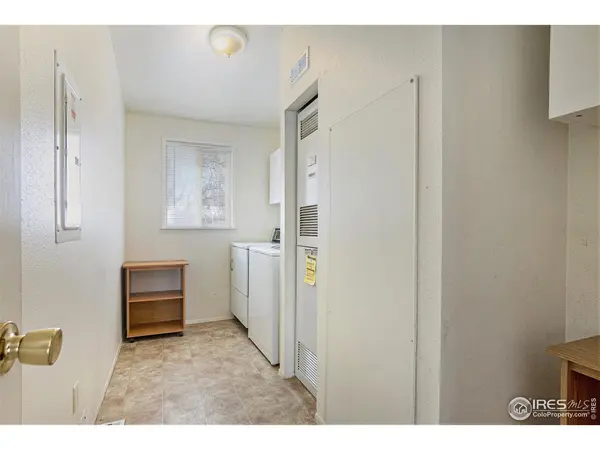
Welcome home to this large 4 bedroom/2-bathroom home located in a cul-de-sac. This is one of the largest homes located here with 1836 square feet. You first walk up the stairs to the front door that also has a storm door for added security and light. There is a Fourier area to remove your shoes and hang up your jackets. There is a large dining room that flows into the kitchen. There is plenty of room for a smaller kitchen table here by your sliding glass door that accesses the back door and access ramp. There is tons of cabinetry and a kitchen island. The laundry room is large with plenty of storage and the washer/dryer are included. The living room is large and flows into the hallway where you will find a full bathroom and three bedrooms. Move further down the hall into the primary bedroom with a walk in closet and full bathroom. There is tons of storage located in the master bathroom/bedroom as well. This home comes with a ton of windows and several skylights for added natural light. The front and back deck are made out of composite decking so there is little to no maintenance. The home backs up to a walkway so there is no one located right behind the home. The yard is fenced and there is a dog kennel that goes into the back of the garage. The detached garage is an oversized 2 car garage with built in shelving. There is space to park 3 cars outside of the garage as well. This home comes with a home warranty that will cover all appliances/A/C, furnace and a few other items for the first year. Come take a look at it!Directions
Location
State CO
County Weld
Community Longview Park
Area Greeley/Weld
Direction Turn into Longview Park. Take a right on Longview Blvd and follow around to Big Bend, take a right. Take your first right on Rushmore and home is located at the back of the cul-de-sack to the left.
Interior
Interior Features Eat-in Kitchen, Separate Dining Room, Open Floorplan, Pantry, Walk-In Closet(s), Washer/Dryer Hookup, Skylights, Kitchen Island
Heating Forced Air
Cooling Ceiling Fan(s)
Appliance Electric Range, Dishwasher, Refrigerator, Washer, Dryer, Microwave, Fire Alarm
Exterior
Fence Partial
Utilities Available Natural Gas Available, Electricity Available
View Y/N No
Roof Type Composition
Improvements No
Porch Patio, Deck
Garage No
Building
Lot Description Cul-De-Sac, Level, Paved
Sewer Public Sewer
Water City
Structure Type Frame
Schools
Elementary Schools Mead
Middle Schools Mead
High Schools St Vrain Dist Re 1J
School District St Vrain Dist Re 1J
Others
Acceptable Financing Cash, Chattel
Listing Terms Cash, Chattel
Special Listing Condition Private Owner
Read Less Info
Want to know what your home might be worth? Contact us for a FREE valuation!

Our team is ready to help you sell your home for the highest possible price ASAP
