





$369,900
$369,900
For more information regarding the value of a property, please contact us for a free consultation.
3 Beds
2 Baths
1,325 SqFt
SOLD DATE : 03/29/2023
Key Details
Sold Price $369,900
Property Type Single Family Home
Listing Status Sold
Purchase Type For Sale
Square Footage 1,325 sqft
Subdivision Settlers Village
MLS Listing ID IRE980412
Sold Date 03/29/23
Bedrooms 3
Full Baths 2
HOA Fees $16/ann
HOA Y/N Yes
Year Built 2003
Annual Tax Amount $2,411
Tax Year 2021
Lot Size 6,969 Sqft
Acres 0.16
Source ires
Property Description
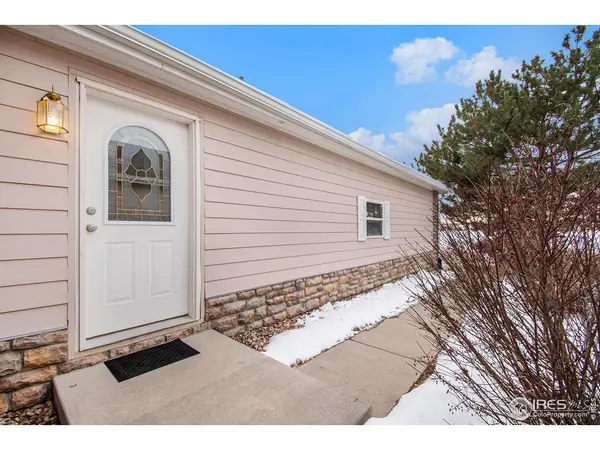
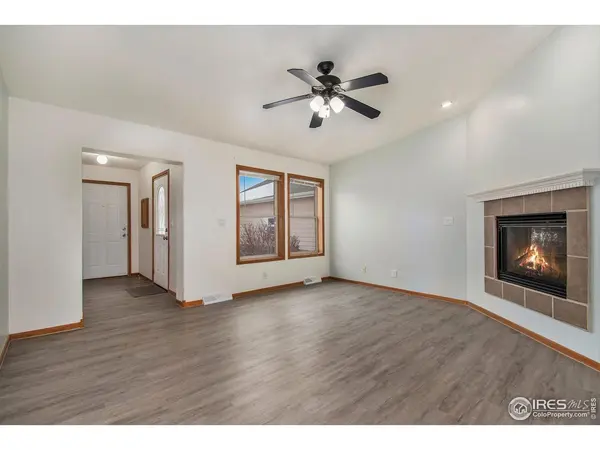
On the market again through no fault of the home. Location, location, location! Cute 3 bedroom/2 full bathroom duplex with multiple upgrades! When you first step in you will be greeted by brand new vinyl flooring throughout the laundry room, living room, kitchen and hallway. The large laundry room/mud room includes a counter with drawers as well as a coat closet and is located by the front door with quick access to the garage as well. The open floor plan is inviting and will ensure you don't miss out on anything. There is an electric fireplace to keep you warm in the chilly months and brand-new blinds. The kitchen is spacious and has lots of cabinet storage as well as room for a table. Continue down the hallway to a full bathroom with a linen closet. There are two bedrooms located nearby with good sized closets. The master bedroom has brand new carpet, a full bathroom with a rain shower head and a huge walk-in closet. Brand new blinds on every window of the home. This duplex is located on one of the biggest lots with a fully fenced yard, nice back patio and a relatively flat lot. This duplex is located across the street from a park and faces West. No Metro Tax District, low taxes and low HOA. There are several similar duplexes on the market, but this truly is the nicest! It is walking distance to a school and recreation center. Buyer terminated due to financing.
Location
State CO
County Weld
Community Settlers Village
Area Greeley/Weld
Zoning Res
Rooms
Basement None
Interior
Interior Features Eat-in Kitchen, Open Floorplan, Walk-In Closet(s), Washer/Dryer Hookup
Heating Forced Air
Cooling Ceiling Fan(s)
Fireplaces Type Electric
Appliance Electric Range, Dishwasher, Refrigerator, Washer, Dryer, Microwave, Fire Alarm
Exterior
Exterior Feature Oversized Garage
Garage Spaces 2.0
Fence Wood
Community Features None
Utilities Available Natural Gas Available
View Y/N No
Roof Type Composition
Improvements No
Porch Deck
Garage Yes
Building
Lot Description Abuts Public Open Space, House Faces West, Paved
Sewer Public Sewer
Water City
Level or Stories One
Structure Type Frame,Block,Stone
New Construction false
Schools
Elementary Schools Milliken
Middle Schools Milliken
High Schools Weld Re-5J
School District Weld Re-5J
Others
HOA Fee Include Snow Removal
Acceptable Financing Cash, Conventional, FHA, VA
Listing Terms Cash, Conventional, FHA, VA
Special Listing Condition Private Owner
Read Less Info
Want to know what your home might be worth? Contact us for a FREE valuation!

Our team is ready to help you sell your home for the highest possible price ASAP
