






4 Beds
3 Baths
3,398 SqFt
4 Beds
3 Baths
3,398 SqFt
Open House
Sat Oct 31, 11:00am - 1:00pm
Key Details
Property Type Single Family Home
Sub Type Single Family Residence
Listing Status Active
Purchase Type For Sale
Square Footage 3,398 sqft
Subdivision Longmont Estates
MLS Listing ID IRE8742958
Bedrooms 4
Full Baths 2
Three Quarter Bath 1
HOA Y/N No
Year Built 1971
Annual Tax Amount $4,706
Tax Year 2025
Lot Size 9,147 Sqft
Acres 0.21
Property Sub-Type Single Family Residence
Source ires
Property Description
The spacious, light-filled walkout basement offers incredible flexibility, featuring an expansive additional living area and full bathroom, perfect for entertaining, a recreation room, home office, or guest retreat. Outside, the large lot provides plenty of room to relax, garden, or enjoy the Colorado sunshine, while the oversized garage with a built-in workbench offers excellent space for storage, hobbies, and projects.
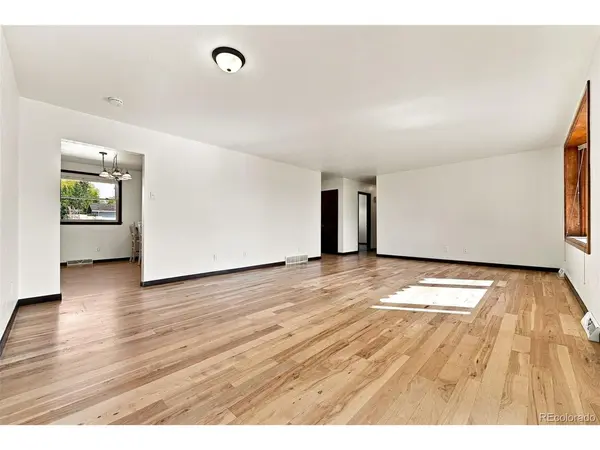
Numerous improvements add to the home's comfort and efficiency, including newer windows, updated insulation, an updated sprinkler system, and a new whole-house fan. The furnace and central air conditioning are both approximately five years old, offering added peace of mind. With its desirable main-level layout, generous living spaces, extensive updates, and sought-after Longmont Estates location, this home offers a wonderful opportunity to enjoy the best of Longmont living!
Location
State CO
County Boulder
Community Longmont Estates
Area Longmont
Direction From 17th Avenue and Northwestern Road, head south on Northwestern Road. Turn right onto Ithaca Drive, then left onto Baylor Drive. Continue to 61 Baylor Drive.
Rooms
Family Room 1
Basement Partially Finished, Walk-Out Access
Interior
Interior Features Walk-In Closet(s)
Heating Forced Air
Cooling Central Air, Ceiling Fan(s)
Fireplaces Type Family Room, One
Appliance Dishwasher, Refrigerator, Microwave, Fire Alarm
Exterior
Parking Features Attached
Garage Spaces 2.0
Fence Fenced
Utilities Available Electricity Available
View Y/N No
Roof Type Composition
Porch Patio
Garage Yes
Building
Lot Description Paved
Sewer Public Sewer
Water Public
Level or Stories One
Structure Type Brick
New Construction false
Schools
Elementary Schools Longmont Estates
Middle Schools Westview
High Schools St Vrain Dist Re 1J
School District St Vrain Dist Re 1J
Others
Acceptable Financing Cash, Conventional, FHA, VA
Listing Terms Cash, Conventional, FHA, VA
Special Listing Condition Private Owner
Virtual Tour https://www.zillow.com/view-imx/bed37a3d-f791-4fd3-a4a1-a6ea569327af?initialViewType=pano
