


220 N Stewart, Keenesburg, CO 80643
REQUEST A TOUR If you would like to see this home without being there in person, select the "Virtual Tour" option and your agent will contact you to discuss available opportunities.
In-PersonVirtual Tour
$ 369,500
Est. payment | /mo

3 Beds

2 Baths

1,472 SqFt


Save
$ 369,500
Est. payment | /mo
Save

3 Beds

2 Baths

1,472 SqFt

Key Details

Property Type Single Family Home

Sub Type Single Family Residence

Listing Status Active

Purchase Type For Sale

Square Footage 1,472 sqft

Subdivision Evans Place

MLS Listing ID IRE4532201

Bedrooms 3

Full Baths 2

HOA Fees $40/mo

HOA Y/N Yes

Year Built 2020

Annual Tax Amount $3,213

Tax Year 2025

Lot Size 6,534 Sqft

Acres 0.15

Property Sub-Type Single Family Residence

Source ires

Property Description

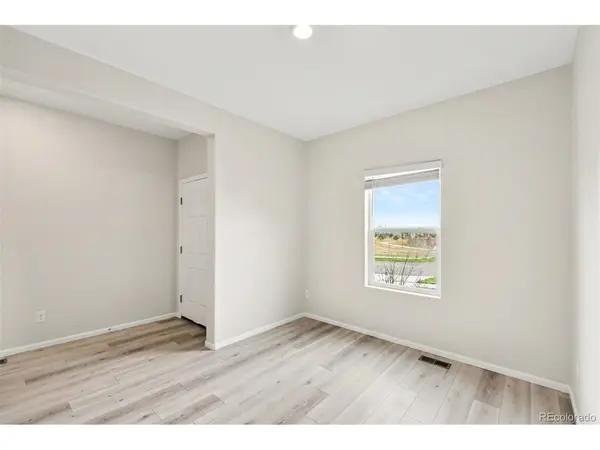
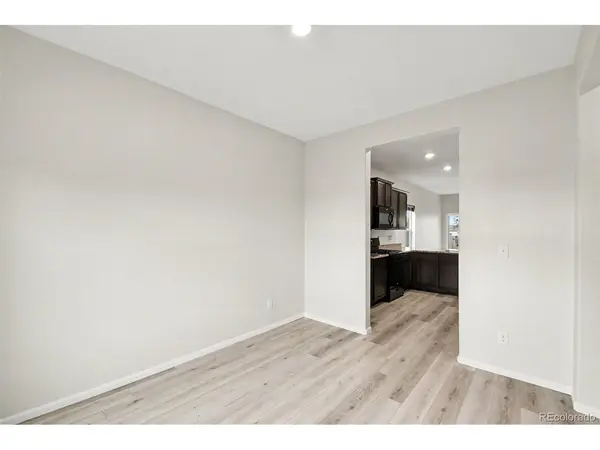
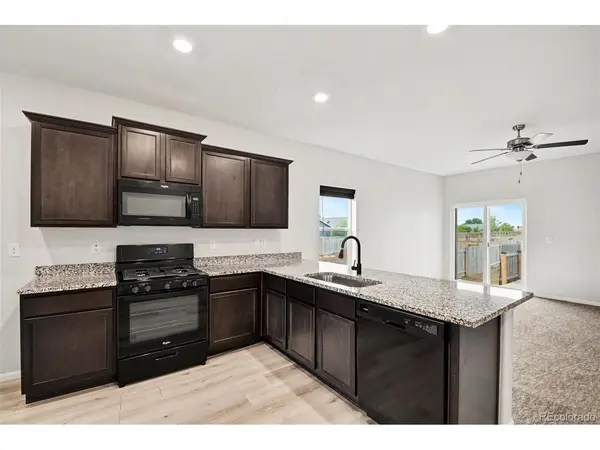
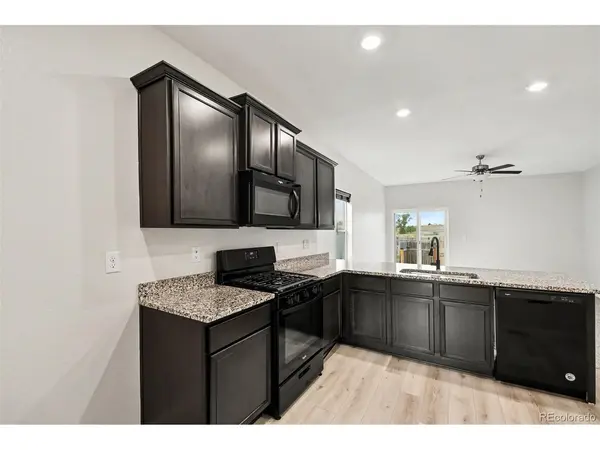
Enjoy the ease of single-level living in this beautifully finished ranch home, set on a generous 6,415 SF lot in a newer, peaceful community. Thoughtfully designed to make the most of every square foot, the open-concept layout feels bright and spacious with high ceilings, durable LVT flooring, and a seamless flow between the kitchen, dining, and living areas. The kitchen features granite countertops, ample cabinetry, and a brand-new LG Smart Refrigerator in PrintProof Black Stainless Steel, complete with InstaView and Craft Ice, adding a sleek, modern upgrade to the space. Three bedrooms include a private primary suite with its own en-suite bath, while a second full bathroom conveniently serves the additional bedrooms and guests. Beyond the main living space, the home offers some unexpected extras, including a fully drywalled garage and an approximately 5-foot-high, temperature-controlled crawlspace providing an impressive amount of additional storage. The backyard is an especially desirable extension of the home, with open space directly behind the property rather than neighboring homes, creating a more private and peaceful setting ready for you to customize. A large stamped and colored concrete patio provides plenty of room for outdoor dining and entertaining, while a convenient walkway runs along the side of the home and a dedicated garden area is ready for flowers, vegetables, or your own landscaping ideas. With a larger 6,415 SF lot, there's plenty of room to make the outdoor space your own. With quick access to the highway, the home offers an easy connection to Brighton and Denver while still providing the quieter feel of a smaller community. A wonderful combination of modern finishes, functional living, and outdoor space-all in a move-in-ready ranch.

Location

State CO

County Weld

Community Evans Place

Area Greeley/Weld

Interior

Interior Features Eat-in Kitchen, Open Floorplan

Heating Forced Air

Cooling Central Air, Ceiling Fan(s)

Appliance Dishwasher, Refrigerator, Microwave

Exterior

Parking Features Attached

Garage Spaces 2.0

Community Features Playground, Park, Trail(s)

View Y/N No

Roof Type Composition

Porch Patio

Garage Yes

Building

Lot Description Abuts Public Open Space

Sewer Public Sewer

Level or Stories One

Structure Type Frame

New Construction false

Schools

Elementary Schools Hoff

Middle Schools Weld Central

High Schools Weld County School District Re-3J

School District Weld County School District Re-3J

Others

Acceptable Financing Cash, Conventional, FHA, VA

Listing Terms Cash, Conventional, FHA, VA

Information and Real Estate Services (IRES)
Listed by Cassandra Pelley

NEARBY SCHOOLS & PROPERTIES

GET MORE INFORMATION

Name
Phone*
Message

Go tour this home

220 N Stewart