
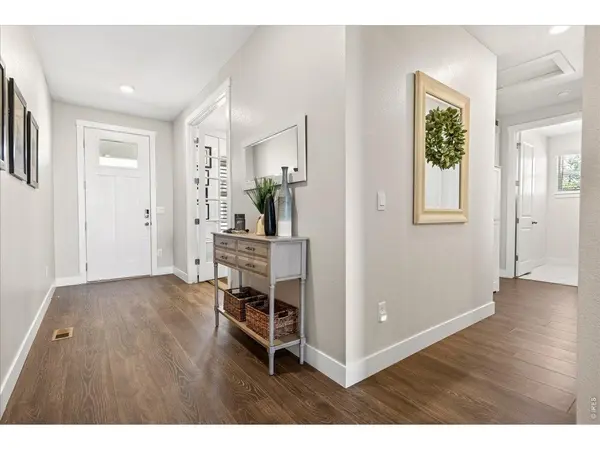

15774 Spruce, Thornton, CO 80602
REQUEST A TOUR If you would like to see this home without being there in person, select the "Virtual Tour" option and your advisor will contact you to discuss available opportunities.
In-PersonVirtual Tour
$ 1,054,000
Est. payment | /mo

4 Beds

4 Baths

5,122 SqFt


$ 1,054,000
Est. payment | /mo

4 Beds

4 Baths

5,122 SqFt

Open House

Sat Oct 03, 11:00am - 2:00pm

Key Details

Property Type Single Family Home

Sub Type Single Family Residence

Listing Status Active

Purchase Type For Sale

Square Footage 5,122 sqft

Subdivision Waterside Estates, Talon View

MLS Listing ID IRE1068553

Style Contemporary

Bedrooms 4

Full Baths 1

Half Baths 1

Three Quarter Bath 2

HOA Y/N No

Year Built 2023

Annual Tax Amount $9,426

Tax Year 2025

Tax Status No

Lot Size 0.610 Acres

Acres 0.61

Property Sub-Type Single Family Residence

Source ires

Property Description

Exceptional Estate-Style Ranch offering the perfect blend of luxury, privacy, and effortless Colorado living. Situated on an impressive half-acre+ corner lot at the end of a quiet cul-de-sac, this better-than-new residence enjoys a premier setting adjacent to a neighborhood park and backing to walking paths & open space. More than $100,000 in professionally designed landscaping creates a spectacular outdoor setting rarely found in newer construction. Inside, sophisticated finishes & an open, light-filled floorplan immediately impress. The showpiece gourmet kitchen is beautifully appointed with high-end appliances, quartz countertops, abundant cabinetry, & an expansive statement island designed for gathering & entertaining. The kitchen flows seamlessly into the dramatic Great Room, where a gas fireplace creates an inviting focal point & oversized custom sliding doors open to the covered deck for exceptional indoor/outdoor living. Enjoy peaceful mornings, unforgettable sunsets, & beautiful open-space views from the covered deck-an ideal setting for entertaining or simply unwinding at the end of the day. Plantation shutters & custom window coverings add another layer of timeless elegance throughout the home. The professionally finished garden-level basement expands the home's living and entertaining possibilities while maintaining an abundance of natural light. A massive dedicated storage room provides exceptional space for everything you want tucked neatly away. Completing this remarkable property is an oversized 3-car garage with room for a full-size truck-a coveted feature for the Colorado lifestyle. From its expansive estate-sized lot and extraordinary landscaping to its open-space setting, sophisticated finishes & highly desirable ranch floor plan, every detail has been thoughtfully considered. Truly turn-key and ready to enjoy from day one. Unpack, pour your favorite drink, settle onto the covered deck and take in the views-this is Colorado living at its finest.

Location

State CO

County Adams

Community Waterside Estates, Talon View

Area Metro Denver

Zoning SFR

Rooms

Family Room 1

Basement Full, Partially Finished, Daylight, Built-In Radon, Sump Pump

Interior

Interior Features Separate Dining Room, Open Floorplan, Walk-In Closet(s), Washer/Dryer Hookup, Kitchen Island

Heating Forced Air

Cooling Central Air

Flooring Wood

Fireplaces Type Gas

Appliance Gas Range, Self Cleaning Oven, Double Oven, Dishwasher, Refrigerator, Washer, Dryer, Microwave, Disposal, Fire Alarm

Exterior

Exterior Feature Sprinkler System, Oversized Garage

Parking Features Garage Door Opener, RV Access/Parking, Attached

Garage Spaces 3.0

Fence Fenced, Wood

Community Features Trail(s)

Utilities Available Natural Gas Available, Electricity Available, High Speed Avail

View Y/N Yes

View City

Roof Type Composition

Improvements No

Porch Patio, Deck

Garage Yes

Building

Lot Description Cul-De-Sac, Corner Lot, Level, Abuts Public Open Space, House Faces West, Paved, Curbs, Gutters, Sidewalks

Water Public

Architectural Style Contemporary

Level or Stories One

Structure Type Frame,Stone

New Construction false

Schools

Elementary Schools Brantner

Middle Schools Rodger Quist

High Schools Brighton Dist 27J

School District Brighton Dist 27J

Others

Acceptable Financing Cash, Conventional, FHA, VA

Listing Terms Cash, Conventional, FHA, VA

Special Listing Condition Private Owner

Virtual Tour https://naturesrevealphotography.hd.pics/15774-Spruce-St

Information and Real Estate Services (IRES)
Listed by Amber Panck

NEARBY SCHOOLS & PROPERTIES

GET MORE INFORMATION

Name
Phone*
Message

Go tour this home

15774 Spruce